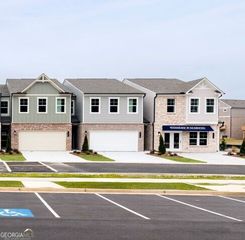
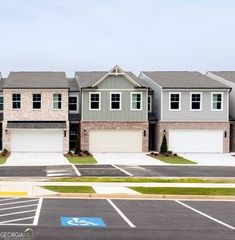
1567 Gin Blossom Circle, Lawrenceville, GA 30045
- 3 beds |
- 3 baths |
- 1,692 sqft
 Town Home
  Built in 2023
  1,742sqft lot
 —— car garage
  $225/sqft
  Listed 1 day ago
Property Description
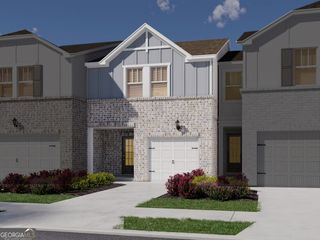
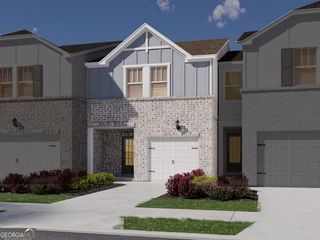
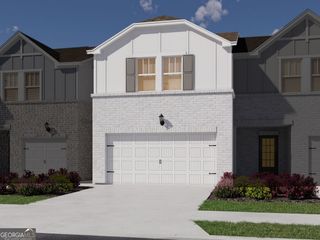
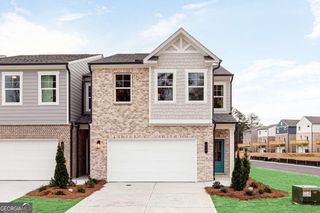
Welcome to this freshly painted, end-unit Davenport townhome by Walker Anderson Homes, located in a gated community within the Grayson High School district. This spacious three-bedroom, two-and-a-half-bath home offers an open-concept layout designed for comfortable everyday living and entertainment. The main level features an open dining area and a generous family room with an electric fireplace and shiplap surround. The kitchen includes white cabinetry, granite countertops, a tile backsplash, stainless steel appliances, a walk-in pantry, and an oversized island with a built-in trash cabinet. Step outside onto the large rear deck-an ideal spot for grilling, relaxing, or enjoying your morning coffee. Upstairs, you'll find two comfortably sized secondary bedrooms, a conveniently located laundry room, and a private primary suite featuring double-tray ceilings and two walk-in closets. The primary bathroom offers a double vanity and shower with a glass enclosure. The unfinished basement provides valuable storage and room for future expansion, including space studded for a bathroom. Cord-less 2-inch blinds throughout on every exterior door and window, including in the basement. With no rental restrictions and convenient access to shopping, dining, recreation, and Downtown Lawrenceville, this end-unit home offers space, flexibility, and an excellent location.
- Listing Status:
- Active
- Date Added:
- August 20, 2026
- Data Last Updated:
- August 21, 2026 at 2:07PM
- Listing Office:
- Patti Ayers & Associates, Inc. : 770-487-1187
- Listing Agent:
- Mary G Bryson : 404-925-1350
- MLS ID:
- 10830142

- Style: Traditional
- Parking: GarageGarage Door Opener
- Roofing: Composition
- General: OtherThree Or More
- HOA Amenities: Maintenance GroundsPest Control1800.0
- Originating MLS: Georgia MLS 2
- County: Gwinnett
- Zoning: R5138 301
- Utilities: Electricity AvailableHigh Speed InternetNatural Gas AvailableSewer ConnectedUnderground Utilities220 VoltsElectricity on Property
- Water: Public
- Sewer: Private Sewer
- Source: Georgia MLS 2
This listing courtesy of Mary G Bryson , Patti Ayers & Associates, Inc.
Monthly Payment
- Principal & Interest $
- Property Taxes $
- Home Insurance $
- VA Funding Fee $