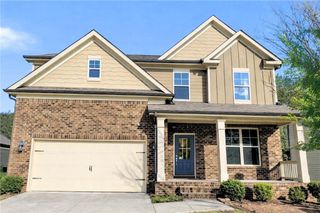
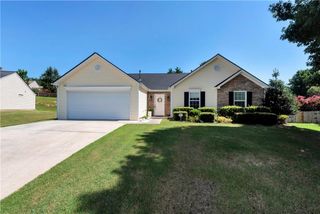
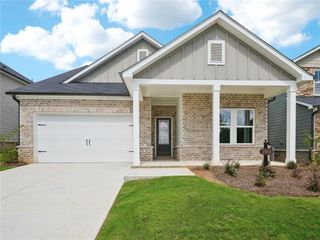
1605 Watson Ridge Trail, Lawrenceville, GA 30045
- 5 beds |
- 3 baths |
- 2,179 sqft
 Single-Family Home
  Built in 1995
  0.49acre lot
 2 car garage
  $207/sqft
  Listed 9 days ago
Property Description
Discover the perfect blend of comfort, flexibility, and investment potential at 1605 Watson Ridge in Lawrenceville, GA. This spacious 5-bedroom home features two full kitchens and a fully finished basement with its own private entrance, making it ideal for rental income, multi-generational living, or a private guest suite. The main level offers three generously sized bedrooms, while the lower level includes two additional bedrooms, a full kitchen, and separate access for added privacy. The beautifully renovated primary suite serves as a relaxing retreat, complete with a spa-inspired bathroom featuring a garden tub, glass-enclosed shower, and double vanity. Throughout the home, you'll find stylish flooring with no carpet, brand-new siding, and thoughtful updates designed for modern living. Outside, enjoy a large, level, fenced backyard, an oversized driveway with ample parking, and the added freedom of no HOA. Whether you're searching for your forever home or a property with exceptional income-producing potential, this rare offering provides endless possibilities in one of Lawrenceville's most desirable locations.
- Listing Status:
- Active
- Date Added:
- July 20, 2026
- Data Last Updated:
- July 26, 2026 at 12:06PM
- Listing Office:
- Method Real Estate Advisors : 404-476-8171
- Listing Agent:
- Keila Palomino : 678-663-2937
- MLS ID:
- 7806783

- General: Private EntrancePrivate Yard
- Style: Traditional
- Other Structures: DeckPatio
- Pool: None
- Parking: AttachedDrive Under Main LevelGarageGarage Door OpenerGarage Faces FrontLevel DrivewayParking spaces: 2
- Roofing: Composition
- Windows: None
- General: FrameWood SidingMulti/SplitSlab
- Road/Access: County Road
- HOA Amenities: 0.0
- Originating MLS: First Multiple Listing Service
- County: Gwinnett - GA
- Zoning: L16 & PT L15 BA WATSON'S RIDGER5184 065
- View: NeighborhoodTrees/Woods
- Fencing: Back YardFencedPrivacyWood
- Utilities: Underground Utilities110 Volts220 VoltsOther
- Water: Public
- Sewer: Septic Tank
- Source: First Multiple Listing Service
This listing courtesy of Keila Palomino , Method Real Estate Advisors
Monthly Payment
- Principal & Interest $
- Property Taxes $
- Home Insurance $
- VA Funding Fee $

 New - 3 days ago