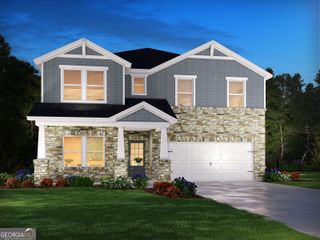
18 Ryston Way, Lawrenceville, GA 30045
- 5 beds |
- 4 baths |
- 2,900 sqft
 Single-Family Home
  Built in 2024
  0.26acre lot
 —— car garage
  $202/sqft
  Listed 8 days ago
Property Description
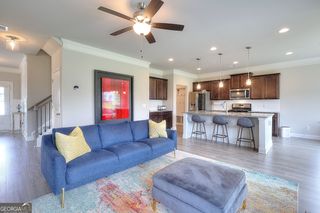
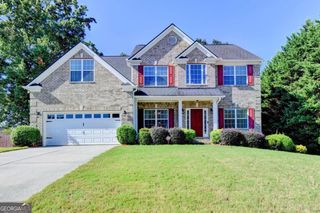
Some homes give you more than a place to live. They give you room to enjoy the life happening around you. At 18 Ryston Way, quiet mornings, lively afternoons, and evenings gathered with friends all seem to have a place. Set on a private corner lot, the home opens to an exceptionally large, level backyard that feels like your own private escape. Surrounded by a natural wall of mature pine trees and fully fenced, it is the kind of backyard where summer afternoons stretch a little longer. Fire up the outdoor barbecue station while friends gather under the covered patio, let the kids and dogs take over the lawn, set up a game of cornhole, or simply settle in as the evening winds down. There is space here for birthday parties, neighborhood cookouts, holiday gatherings, and ordinary Saturday afternoons that eventually become some of your favorite memories. That same sense of space continues inside. The main level is designed for everyday life together, while upstairs offers something especially valuable, a second living area where everyone can spread out without feeling disconnected. Movie nights, a kids' hangout, game days, a quiet reading spot, or simply another place to relax. The upstairs loft gives the home flexibility to change right along with the people living in it. Spacious rooms, warm lighting, and thoughtful finishes throughout make the home feel comfortable, warm, and inviting. Weekends can start slowly here. Coffee on the covered patio. A morning at one of the nearby parks. An afternoon at the neighborhood pool. Dinner on the grill with nowhere else you need to be. When you do head out, the location makes everyday life easy, with convenient access to the shopping, dining, healthcare, and amenities of both Lawrenceville and Grayson, along with Sugarloaf Mills and routes connecting you throughout Gwinnett. What makes 18 Ryston Way special is the balance. You can be connected to everything you need while coming home to a place that feels remarkably private and peaceful. There is room to entertain, room to play, room to have your own space, and plenty of room to simply be together. At 18 Ryston Way, home may quickly become your favorite place to spend the weekend, even when it is only Tuesday.
- Listing Status:
- Active
- Date Added:
- September 18, 2026
- Data Last Updated:
- September 26, 2026 at 6:07AM
- Listing Office:
- Coldwell Banker Realty : 770-623-1900
- Listing Agent:
- Gregory Brooks : 678-697-9046
- MLS ID:
- 10849212

- Style: Brick 3 SideCraftsmanTraditional
- Parking: GarageParking spaces: 2
- Roofing: Composition
- Windows: Double Pane Windows
- General: BrickConcreteTwoSlab
- HOA Amenities: OtherSwimming700.0
- Originating MLS: Georgia MLS 2
- County: Gwinnett
- Zoning: R5169 484
- Fencing: PrivacyWood
- Utilities: Cable AvailableElectricity AvailableNatural Gas AvailableSewer AvailableWater AvailableElectricity on Property
- Water: Public
- Sewer: Public Sewer
- Source: Georgia MLS 2
This listing courtesy of Gregory Brooks , Coldwell Banker Realty
Monthly Payment
- Principal & Interest $
- Property Taxes $
- Home Insurance $
- VA Funding Fee $

 New - 2 days ago