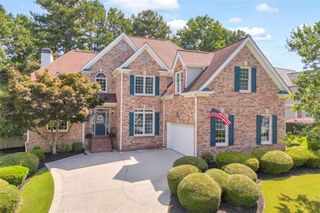
1807 Richmond Hill Drive, Lawrenceville, GA 30043
- 5 beds |
- 4 baths |
- 2,816 sqft
 Single-Family Home
  Built in 1999
  0.28acre lot
 2 car garage
  $222/sqft
  Listed 3 days ago
Property Description
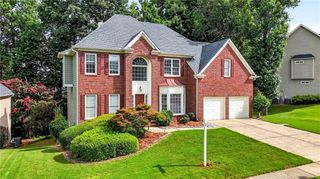
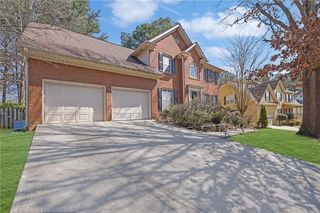
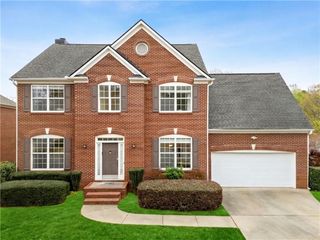
Welcome home to this immaculate, move-in-ready gem built by John Wieland, in the highly sought-after Highland Oaks community, offering 5 bedrooms, 3.5 baths, and a finished walkout basement within the desirable Mountain View school district. Stunning curb appeal, highlighted by a classic brick front and beautifully maintained landscaping, sets the tone for a home that combines timeless style with extensive modern upgrades throughout. Step inside to discover gleaming hardwood floors across the main level, complemented by elegant formal living and dining spaces, including custom built-in cabinetry in the dining room. The completely remodeled kitchen is a true showstopper, featuring custom white cabinetry with pull-out shelves and soft-close doors and drawers, striking quartz countertops, a beautiful white Turkish marble backsplash, and a high-end GE Profile appliance package that includes a five-burner gas cooktop, built-in wall oven, built-in microwave, and dishwasher. The large island with sink and breakfast bar, along with the eat-in breakfast area, provides plenty of seating for everyone. The kitchen flows seamlessly into a bright and airy family room with a vaulted ceiling, abundant natural light, and a cozy gas-start, wood-burning fireplace. The main level also includes a stylishly updated half bath and a spacious laundry room, both featuring custom cabinetry and quartz countertops. Upstairs, retreat to the luxurious owner’s suite featuring an oversized bedroom with a double tray ceiling and a beautifully remodeled bathroom with a tiled shower, whirlpool tub, double vanity, and a walk-in closet. Oversized secondary bedrooms provide ample space, and the upgraded secondary bathroom adds a fresh, modern touch. The finished walkout basement offers a fifth bedroom with a full bath, a spacious game room, and additional flexible living space—perfect for guests, teens, or multigenerational living. The lower level opens directly onto a covered patio with easy access to the beautifully landscaped backyard. Outdoor living is just as impressive, with an upgraded upper deck featuring a SunSetter awning, a fenced backyard with two separate gates, and a custom fire-pit area with pavers and professional landscape lighting—perfect for relaxing evenings or entertaining guests. An attached, fully enclosed exterior storage space provides convenient room for lawn equipment and seasonal items. Major upgrades throughout the home offer exceptional peace of mind, including energy-efficient, low-maintenance replacement windows with a lifetime warranty, air-conditioning units and furnaces replaced in 2021, and a water heater and sump pump replaced in 2025. The HVAC systems have also been serviced annually. Located in Lawrenceville, just minutes from the Mall of Georgia, Topgolf, Andretti Indoor Karting & Games, Pickle and Social, Coolray Field, and endless shopping and dining options, this home offers the perfect blend of comfort, convenience, and lifestyle.
- Listing Status:
- Active
- Date Added:
- July 23, 2026
- Data Last Updated:
- July 26, 2026 at 7:08AM
- Listing Office:
- Georgia Dreams Realty : 678-748-3565
- Listing Agent:
- Michael Moulder : 770-712-9372
- MLS ID:
- 7809404

- General: Awning(s)LightingPrivate YardStorage
- Style: Traditional
- Other Structures: DeckPatio
- Pool: None
- Parking: AttachedGarageGarage Door OpenerKitchen LevelLevel Driveway
- Roofing: Composition
- Windows: Double Pane WindowsInsulated Windows
- General: Brick FrontCement SidingHardiPlank TypeTwoConcrete Perimeter
- Road/Access: Other
- HOA Amenities: SwimTennis750.0Annually
- Originating MLS: First Multiple Listing Service
- County: Gwinnett - GA
- Zoning: L64 BB HIGHLAND OAKS #7R7064 282
- View: Trees/Woods
- Fencing: Back YardPrivacy
- Utilities: Other110 Volts
- Water: Public
- Sewer: Public Sewer
- Source: First Multiple Listing Service
This listing courtesy of Michael Moulder , Georgia Dreams Realty
Monthly Payment
- Principal & Interest $
- Property Taxes $
- Home Insurance $
- VA Funding Fee $

 New - 1 day ago