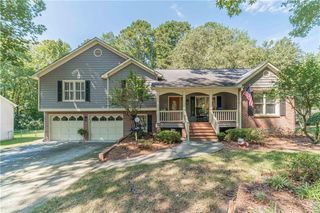
1835 Talbot Court, Lawrenceville, GA 30044
- 4 beds |
- 3 baths |
- 2,240 sqft
 Single-Family Home
  Built in 1988
  0.29acre lot
 2 car garage
  $196/sqft
  Listed 23 days ago
Property Description
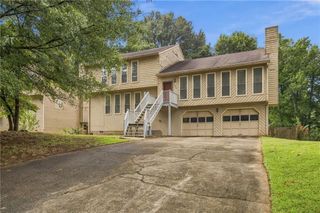
Welcome home! This beautifully maintained 4-bedroom, 2.5 bath home offers the perfect combination of comfort, style, and versatility in a highly desirable swim and tennis community with award winning Brookwood schools. Natural light flows throughout the home, creating a bright and inviting atmosphere with hardwood floors throughout the main level. The updated kitchen features a convenient eat-in dining area that connects seamlessly to a large living room and spacious dining room, creating an ideal layout for everyday living and entertaining. Upstairs you will find 4 generously sized bedrooms that offer plenty of space and privacy. All bathrooms in the home feature updated flooring and vanities with the primary bath featuring a beautiful walk in glass shower and relaxing jetted tub, and even more natural light!!! One of the home’s true highlights is the large, screened porch, where you can relax or entertain while enjoying peaceful views of the private backyard. A versatile flex room in the basement space provides even more room to live, work, and entertain. The impressive heated and cooled garage provides incredible flexibility with space to accommodate up to three appropriately sized vehicles, a workshop, hobbies, storage, or recreational equipment. The garage already has wiring in place for your electric vehicles!!! Thoughtful exterior improvements include low maintenance Hardi-Plank siding, energy efficient windows, a beautiful stone retaining wall, large oversized driveway and backyard has a ready to use pad for your future shed. With its sought-after location, exceptional schools, community amenities, and extensive list of features, this is the kind of home buyers won’t want to miss!
- Listing Status:
- Active
- Date Added:
- September 4, 2026
- Data Last Updated:
- September 26, 2026 at 3:07AM
- Listing Office:
- Virtual Properties Realty.com : 770-495-5050
- Listing Agent:
- SUSAN MORRISON THOMPSON : 770-310-4145
- Contact:
- 770-310-4145
- MLS ID:
- 7832308

- General: Private Entrance
- Style: ContemporaryFederalTraditional
- Other Structures: DeckRear PorchScreenedCovered
- Pool: None
- Parking: GarageDrive Under Main LevelGarage Door OpenerGarage Faces SideElectric Vehicle Charging Station(s)Parking spaces: 2
- Roofing: ShingleOther
- Windows: Insulated WindowsPlantation ShuttersSkylight(s)
- General: Brick FrontBrickHardiPlank TypeThree Or MoreConcrete Perimeter
- Road/Access: City StreetCounty Road
- HOA Amenities: SwimTennis660.0Annually
- Originating MLS: First Multiple Listing Service
- County: Gwinnett - GA
- Zoning: L22 BH FLOWERS CROSSING #7R5053 321
- View: Other
- Fencing: None
- Utilities: Electricity AvailableCable AvailableNatural Gas AvailablePhone AvailableSewer AvailableUnderground UtilitiesWater Available220 Volts220 Volts in Garage220 Volts in Laundry
- Water: Public
- Sewer: Public Sewer
- Source: First Multiple Listing Service
This listing courtesy of SUSAN MORRISON THOMPSON , Virtual Properties Realty.com
Monthly Payment
- Principal & Interest $
- Property Taxes $
- Home Insurance $
- VA Funding Fee $

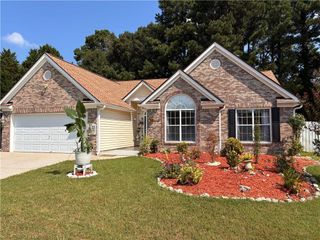
 New - 23 hours ago