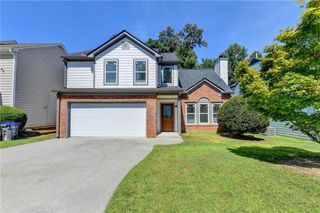
1934 Mclennon Court, Lawrenceville, GA 30043
- 4 beds |
- 3 baths |
- 2,232 sqft
 Single-Family Home
  Built in 1994
  0.29acre lot
 2 car garage
  $208/sqft
  Listed 10 days ago
Property Description
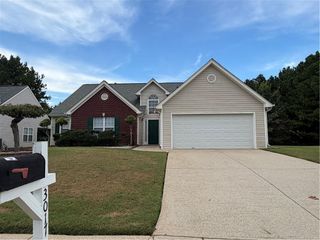
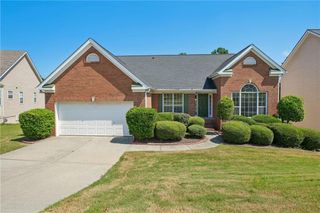
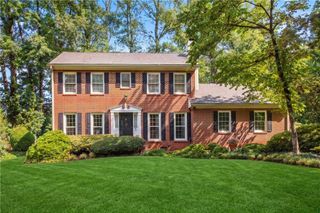
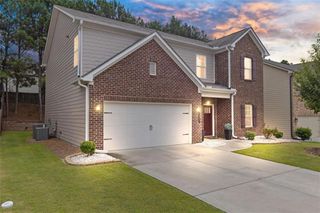
Welcome Home to 1934 McLennon Ct! Nestled on a quiet cul-de-sac in a well-established swim and tennis community, this beautifully renovated brick-front home offers the perfect blend of modern updates, comfortable living, and convenience. From the moment you step inside, you’ll appreciate the open-concept floor plan, fresh interior paint, abundant natural sunlight, and beautiful laminate flooring throughout—no carpet! The inviting kitchen features granite countertops, a stylish tiled backsplash, kitchen island, and stainless-steel appliances, creating a functional and welcoming space for everyday living and entertaining. The home offers 4 spacious bedrooms and 2.5 tiled bathrooms, providing plenty of room for family, guests, or a home office. Major updates provide added peace of mind, including a 2.5-year-old architectural roof, 2.5-year-old HVAC system, 2.5-year-old tankless water heater, and some newer windows. Step outside to enjoy the fenced backyard, offering a private space for relaxing, entertaining, gardening, or play. Located in a desirable Lawrenceville area, this home is minutes from major commuter routes, shopping, dining, and everyday conveniences, while also being conveniently located near Collins Hill schools. With its thoughtful renovations, desirable community amenities, and move-in-ready condition, 1934 McLennon Ct is a home you won’t want to miss!
- Listing Status:
- Active
- Date Added:
- September 15, 2026
- Data Last Updated:
- September 26, 2026 at 3:07AM
- Listing Office:
- Liftus Realty, LLC : 404-580-0202
- Listing Agent:
- Damaun Dowdy : 770-727-0507
- Contact:
- 404-580-0202
- MLS ID:
- 7837910

- General: Private Yard
- Style: Traditional
- Other Structures: Patio
- Pool: None
- Parking: AttachedGarage
- Roofing: CompositionShingle
- Windows: ENERGY STAR Qualified WindowsInsulated Windows
- General: Brick FrontHardiPlank TypeTwoSlab
- Road/Access: City Street
- HOA Amenities: Maintenance GroundsSwimTennis585.0Annually
- Originating MLS: First Multiple Listing Service
- County: Gwinnett - GA
- Zoning: L8 BA WESTOVER #5R7088 329
- View: Neighborhood
- Fencing: Back Yard
- Utilities: Electricity AvailableNatural Gas AvailableSewer AvailableWater Available220 Volts
- Water: Public
- Sewer: Public Sewer
- Source: First Multiple Listing Service
This listing courtesy of Damaun Dowdy , Liftus Realty, LLC
Monthly Payment
- Principal & Interest $
- Property Taxes $
- Home Insurance $
- VA Funding Fee $

 New - 22 hours ago