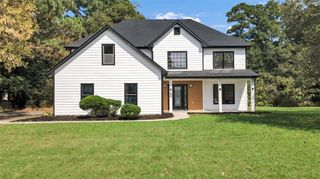
2003 Jameson Circle, Lawrenceville, GA 30043
- 4 beds |
- 2 baths |
- 2,539 sqft
 Single-Family Home
  Built in 2006
  6,098sqft lot
 2 car garage
  $201/sqft
  Listed 16 days ago
Property Description
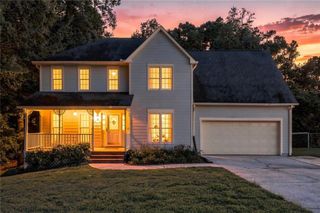
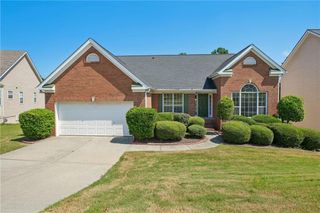
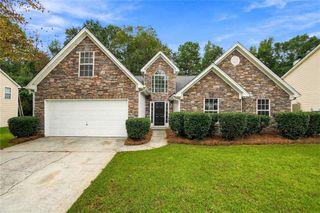
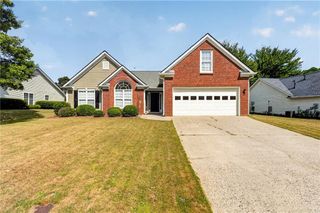
Welcome to your new home! This spacious ranch has been completely renovated inside and out, bringing together timeless style, modern luxury, and exceptional quality. From the moment you step inside, the thoughtful details and high-end finishes make this home truly stand out. The open family room features a fireplace and vaulted ceilings, creating an inviting space to gather and entertain. At the heart of the home, the show-stopping kitchen features brand-new cabinetry, durable quartz countertops, and a full suite of commercial-grade, heavy-duty Viking appliances. Built for performance and longevity, this kitchen is designed to impress and made to last. The primary suite is conveniently located on the main level and features a beautifully renovated bath with double vanities, a garden tub, and a separate shower. Rich oak hardwood flooring, an updated bonus room, and quality finishes complete the interior. Outside, enjoy a landscaped patio and private fenced backyard, perfect for entertaining, relaxing, or creating your own outdoor retreat. Completely transformed and ready to make its next chapter yours, this is more than a renovated ranch—it’s the place you’ll be proud to call home. Welcome home!
- Listing Status:
- Active
- Date Added:
- September 9, 2026
- Data Last Updated:
- September 26, 2026 at 4:09AM
- Listing Office:
- UC Premier Properties : 833-886-5263
- Listing Agent:
- Gilda Marchena : 404-907-6144
- Contact:
- 404-907-6144
- MLS ID:
- 7834844

- General: GardenPrivate YardStorageGazeboStorageOther
- Style: RanchTraditional
- Other Structures: None
- Pool: None
- Parking: AttachedGarageGarage Door OpenerGarage Faces FrontLevel Driveway
- Roofing: Shingle
- Windows: None
- General: Brick FrontCement SidingOneSlab
- Road/Access: City Street
- HOA Amenities: Swim585.0Annually
- Originating MLS: First Multiple Listing Service
- County: Gwinnett - GA
- Zoning: L6 BA TURNBERRY ESTATES UN1R7092 291
- View: Other
- Fencing: Back YardFencedWood
- Utilities: Cable AvailableElectricity AvailableNatural Gas AvailablePhone AvailableSewer AvailableUnderground UtilitiesWater Available110 Volts220 Volts
- Water: Public
- Sewer: Public Sewer
- Source: First Multiple Listing Service
This listing courtesy of Gilda Marchena , UC Premier Properties
Monthly Payment
- Principal & Interest $
- Property Taxes $
- Home Insurance $
- VA Funding Fee $

 New - 23 hours ago