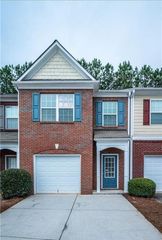
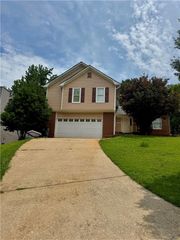
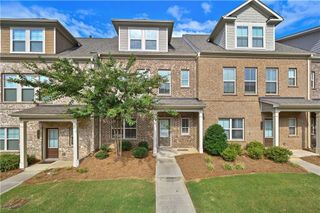
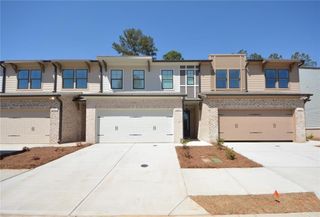
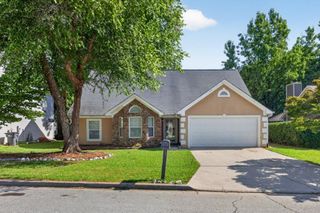
2039 Teagen Court, Lawrenceville, GA 30044
- 3 beds |
- 3 baths |
- 1,825 sqft
 Rental
  Built in 2018
  2,222sqft lot
 1 car garage
  $1/sqft
  Listed 5 days ago
Property Description
Welcome to this beautifully maintained 3-bedroom, 2.5-bathroom Craftsman-style townhome in the desirable Amberly Mill Phase II community! Built in 2018, this spacious home offers approximately 1,825 square feet of thoughtfully designed living space featuring an open-concept floor plan, hardwood floors, 10-foot ceilings on the main level, elegant tray and beamed ceilings, and abundant natural light throughout. The modern kitchen is equipped with stainless steel appliances including a gas range, self-cleaning oven, microwave, dishwasher, disposal, and refrigerator, creating the perfect space for cooking and entertaining. The oversized owner's suite features a sitting area, walk-in closet, and a spacious ensuite bath with double vanities, while the additional bedrooms provide comfort and flexibility for family, guests, or a home office. Enjoy the privacy of a wooded backyard, a fenced outdoor space, and the convenience of an attached garage with a level driveway. Nestled on a quiet cul-de-sac, this professionally managed home is ideally located near shopping, dining, parks, and major highways, offering easy access throughout Gwinnett County. The Amberly Mill community provides a peaceful, well-maintained neighborhood setting, making this home the perfect combination of comfort, style, and convenience.
- Listing Status:
- Active
- Date Added:
- July 2, 2026
- Data Last Updated:
- July 7, 2026 at 4:09AM
- Listing Office:
- Virtual Properties Realty.com : 770-495-5050
- Listing Agent:
- Jack Bai : 404-456-7373
- MLS ID:
- 7798779

- General: Private Yard
- Style: Craftsman
- Other Structures: None
- Pool: None
- Parking: AttachedGarageGarage Door OpenerKitchen LevelLevel DrivewayParking spaces: 2
- Roofing: Composition
- Windows: None
- General: Wood SidingTwo
- Road/Access: Other
- Originating MLS: First Multiple Listing Service
- County: Gwinnett - GA
- Zoning: R5051 393
- View: Other
- Fencing: PrivacyWood
- Utilities: Cable AvailableElectricity AvailableNatural Gas AvailablePhone AvailableUnderground UtilitiesWater Available
- Source: First Multiple Listing Service
This listing courtesy of Jack Bai , Virtual Properties Realty.com
 New - 1 day ago