2050 Putnam Point SW, Lawrenceville, GA 30044
- 4 beds |
- 3 baths |
- 2,245 sqft
 Single-Family Home
 Built in 1995
 0.42acre lot
 —— car garage
 $178/sqft
 Listed 7 days ago
Property Description
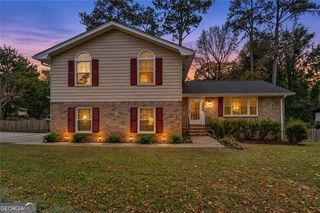
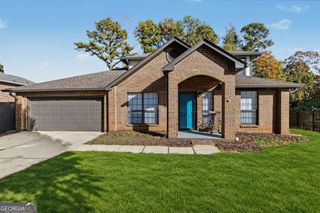
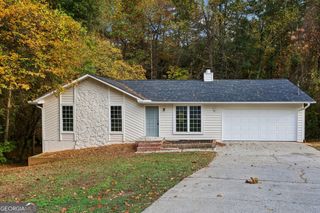
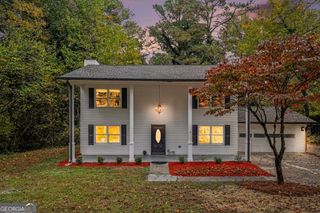
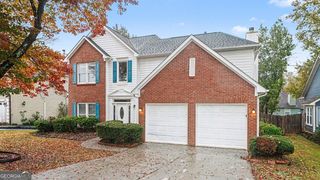
Welcome Home to this traditional Brick Beauty with the perfect blend of Open Plan and Separate Spaces. This lovely house on a hill has a convenient parking pad at the top of the driveway with space for multiple vehicles. From the moment you step into the Two Story Foyer you will love the charm and flow of this home. The formal Living Room off the Foyer makes a spacious and inviting Home Office. The Formal Dining Room is ideal for gatherings and dinner parties. Step into the Fireside Family Room and enjoy how OPEN the floorplan is to the updated Kitchen and Breakfast Area. Sophisticated design touches include Built-in Bookshelves and Plantation Shutters. The Cook's Kitchen features Quartz Counters with Barstool Seating, Tile Backsplash, and Stainless-Steel Appliances. There's more space to relax and unwind in the delightful Sunroom. Catch up with friends or just bring a book and your favorite beverage! Upstairs, the Primary Bedroom is large and elegant with a beautiful Vaulted Ceiling, Two Closets and a primary Bath featuring Separate Tub and Shower. Enjoy perfect privacy with separation from secondary bedrooms. Updates throughout the home include fresh paint, new carpet, updated light fixtures, and refinished floors. Secondary bedrooms are spacious and bright with ample room to relax, study and play. Dog lovers, the back yard includes a fenced area, ideal for pets, and beyond that a wooded area that adds privacy and wooded views. Relish the serene view through windows along the back of the house as you watch deer visit the backyard. Relax on the back patio or take a dip in the Hot Tub. So many options in this beautiful home. The over-sized Garage features a side room with a work bench, perfect for storage or projects. Summit at Saratoga is a fantastic Swim/Tennis Community where amenities include a Pool, Tennis Courts, Clubhouse and Playground. And the location! Near shopping, restaurants, entertainment and parks and close to I-85. Don't miss it!
- Listing Status:
- Active
- Date Added:
- November 6, 2026
- Data Last Updated:
- November 11, 2026 at 10:06PM
- Listing Office:
- Keller Williams Realty Atlanta North : 770-509-0700
- Listing Agent:
- Mariam DePriest : 404-274-2158
- MLS ID:
- 10884643

- Style: Traditional
- Parking: GarageParking PadParking spaces: 2
- Roofing: Composition
- General: BrickTwo
- HOA Amenities: SwimmingTennis726.0
- Originating MLS: Georgia MLS 2
- County: Gwinnett
- Zoning: R5052 472
- Fencing: Back YardFenced
- Utilities: Cable AvailableElectricity AvailableNatural Gas AvailablePhone AvailableSewer AvailableWater AvailableElectricity on Property
- Water: Public
- Sewer: Public Sewer
- Source: Georgia MLS 2
This listing courtesy of Mariam DePriest , Keller Williams Realty Atlanta North
Monthly Payment
- Principal & Interest $
- Property Taxes $
- Home Insurance $
- VA Funding Fee $

 New - 1 day ago