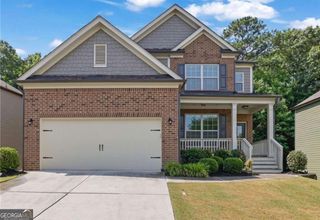
2089 Charcoal Ives Road, Lawrenceville, GA 30045
- 3 beds |
- 3 baths |
- 2,018 sqft
 Single-Family Home
 Built in 2018
 8,712sqft lot
 —— car garage
 $183/sqft
 Listed 6 days ago
Property Description
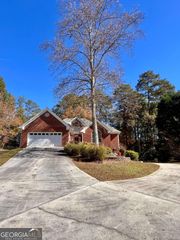
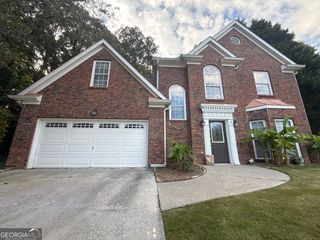
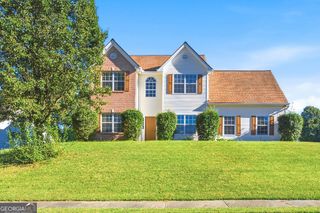
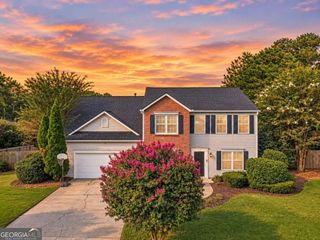
Why keep scrolling? This is the moment you pick up the phone and call your agent to arrange a tour. It's the one you've been waiting for. Three bedrooms, two and a half baths, a full basement already framed and stubbed for plumbing, a pool and tennis courts down the street, and a backyard that gives way to a hillside of hardwoods. All at $369,900. In the ever-expanding Metro, it's challenging to find a home with a neighborhood pool down the street and a decidedly 'outdoorsy' feel out back. The sort of place where you decompress the moment you pull into the two-car garage. And yet, there's 2089 Charcoal Ives. Mature hardwoods stand sentry behind the house, and every fall the whole hillside turns gold and copper. Some homes just make sense the moment you walk through the door. The living room, dining area, and kitchen all open to each other, so whoever's cooking is still part of the conversation. Move fast, and you'll be hosting this year's holiday get-together right here, with the ham (or the turkey, no judgment) coming out of the oven while everyone gathers within arm's reach. Off the dining room, a small elevated deck puts you right up in the trees. On a crisp winter evening, step out with something warm in your hand. The leaves are down, the view opens up through the trees, and everything slows down. The garage enters right by the kitchen, which makes the Costco run a one-trip affair. Upstairs, a second family room gives everyone somewhere to land besides the couch downstairs: homework, a reading corner, or the gaming setup that needs its own zip code. Two bedrooms are off on their own with a shared full bath, and the laundry room is on this level too, right where the laundry actually happens. Special attention, however, was given to the owner's suite. Tucked into the very back of the house, it's the sort of room where you go to sleep with the windows open, listen to the wind weaving through the treetops, and wake up to birdsong instead of traffic. The bath has separate vanities (no more negotiating for the sink at 7 a.m.), a soaking tub, and a separate shower. Then there's the basement. I'll be honest: it's unfinished. It's framed and the plumbing is stubbed out, so what it becomes is up to you. Finish it out, and teenagers will claim it as their exclusive retreat, while forward-thinking buyers will see the potential for an in-law suite with its own bath. Every square foot you finish builds equity on your timeline. Now, step outside and fast-forward to summer. Picture this: it's Saturday morning, the kids are already halfway to the pool, and by afternoon you're floating on your back while they wear themselves out on the playground. Neighbors wave and call you by name. All of this, and the location still makes sense: Rhodes Jordan Park and Freeman's Mill Park for weekend walks, the downtown Lawrenceville square for dinner and a show at the Aurora Theatre, and Highway 316 and I-85 for the commute. But when you pull into that driveway and the trees close in behind the house, the rest of the world fades away. 2089 Charcoal Ives is unique among its competitors. You will not find a more flexible design for your long-term use at this price. The only question is whether you'll be the one holding the keys, or the one still scrolling, wondering why nothing else quite measures up. Call your agent, schedule your tour, and submit your best offer.
- Listing Status:
- Active
- Date Added:
- November 6, 2026
- Data Last Updated:
- November 12, 2026 at 1:06AM
- Listing Office:
- Keller Williams Realty : 404-564-5560
- Listing Agent:
- Joshua Keen : 404-538-5356
- MLS ID:
- 10885853

- Style: Traditional
- Parking: GarageAttachedKitchen LevelGarage Door OpenerParking spaces: 2
- Roofing: Composition
- Windows: Double Pane Windows
- General: BrickOtherTwo
- HOA Amenities: Maintenance GroundsTennisSwimming802.0
- Originating MLS: Georgia MLS 2
- County: Gwinnett
- Zoning: R5238 655
- Fencing: Back Yard
- Utilities: Cable AvailableElectricity AvailableSewer AvailableUnderground UtilitiesWater AvailableElectricity on Property
- Water: Public
- Sewer: Public Sewer
- Source: Georgia MLS 2
This listing courtesy of Joshua Keen , Keller Williams Realty
Monthly Payment
- Principal & Interest $
- Property Taxes $
- Home Insurance $
- VA Funding Fee $

 New - 2 days ago