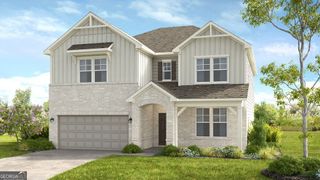
2229 Reserve Park Lane, Lawrenceville, GA 30043
- 5 beds |
- 3 baths |
- 3,047 sqft
 Single-Family Home
 Built in 2025
 10,454sqft lot
 —— car garage
 $240/sqft
 Listed 5 days ago
Property Description
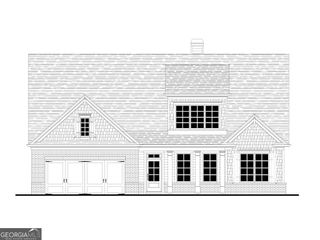
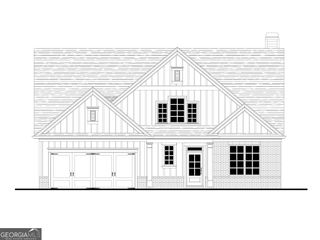
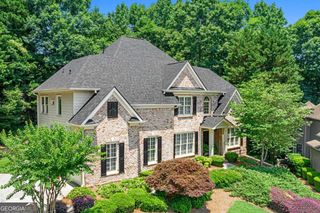
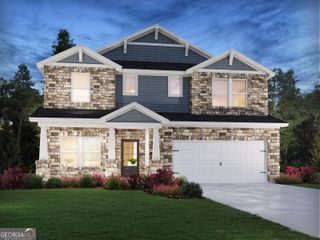
Model home with exceptional upgrades included! The Orchard plan offers 5 bedrooms, 3 full bathrooms, and a 3-car garage, with hardwood floors on the main level, upgraded cabinetry throughout, and stained beams in the great room. A screened porch off the kitchen extends the living space outdoors and overlooks a spacious, level backyard. The open-concept main level connects the great room's decorative fireplace, breakfast area, and beautifully appointed kitchen. Highlights include ceiling-height cabinetry, upgraded quartz countertops, pendant lighting over the island, and all kitchen appliances, including the refrigerator. A tucked-away main-level guest bedroom or flex space offers direct access to a full bathroom. Upstairs, the primary suite features a spacious bath with two vanities, a separate shower, and a soaking tub. Three additional bedrooms, a versatile loft, and a laundry room with cabinetry complete the second floor. Abundant natural light and included blinds add to this home's appeal. Peachtree Glen is conveniently located across from Freeman's Mill Elementary, with easy access to I-85, the Mall of Georgia, Coolray Field, Sprouts, Rabbit Hill Park, and Little Mulberry Park. Schedule your visit to see everything this model home has to offer! GPS address: 2300 Old Peachtree Road, Lawrenceville, GA 30043. Ask about Builder/Lender incentives, including rate buy down and $15K in closing costs for qualified buyers with our preferred lenders.
- Listing Status:
- Active
- Date Added:
- November 14, 2026
- Data Last Updated:
- November 19, 2026 at 8:08PM
- Listing Office:
- Peggy Slappey Properties : 770-932-3440
- Listing Agent:
- Jennifer L Flanigan : 678-239-9553
- MLS ID:
- 10890842

- Style: ContemporaryOther
- Parking: GarageGarage Door OpenerParking spaces: 3
- Roofing: Composition
- Windows: Double Pane Windows
- General: BrickConcreteTwoSlab
- HOA Amenities: Maintenance Structure750.0
- Originating MLS: Georgia MLS 2
- County: Gwinnett
- Zoning: R7060402
- Utilities: Cable AvailableElectricity AvailableNatural Gas AvailablePhone AvailableSewer AvailableUnderground UtilitiesWater AvailableElectricity on Property
- Water: Public
- Sewer: Public Sewer
- Source: Georgia MLS 2
This listing courtesy of Jennifer L Flanigan , Peggy Slappey Properties
Monthly Payment
- Principal & Interest $
- Property Taxes $
- Home Insurance $
- VA Funding Fee $

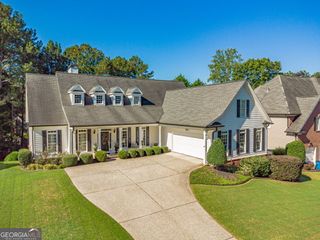
 New - 1 day ago