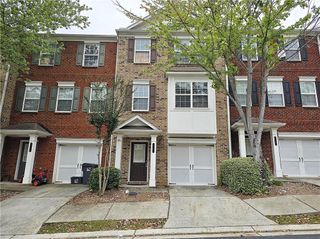
2366 Harshaw Avenue, Lawrenceville, GA 30043
- 3 beds |
- 3 baths |
- 2,062 sqft
 Condominium
  Built in 2004
  436sqft lot
 2 car garage
  $192/sqft
  Listed 1 month ago
Property Description
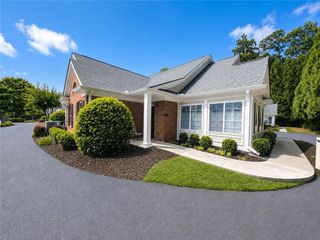
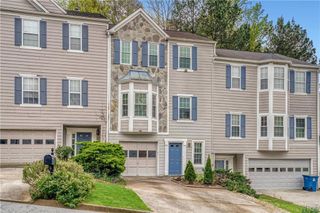

**LOCATION LOCATION LOCATION!**HIGHLY DESIRABLE UPSCALE GATED COMMUNITY offering exceptional convenience, security, & outstanding accessibility* SWIM & TENNIS Community *MINUTES FROM HWY I-85_this location helps avoid heavy northbound rush-hour traffic on I-85 * Close to Sugar Mill, Gas South Center & Lifetime Fitness *EXCELLENT PEACHTREE RIDGE SCHOOL DISTRICT & GSMST NEARBY* Walking distance to Publix, restaurants, shops* Meticulously cared 2 Level unit features 3 Bed & 2.5 Bath *OPEN FLOOR PLAN with ABUNDANT NATURAL LIGHT *Large Bedrooms *READY FOR IMMEDIATE OCCUPANCY *MOVE-IN READY CONDITION * Full of HIGH-END FINISHES- Wardrobe system, Refrigerator, Washer & Dryer, Dining Set, Tesla charging station etc.* Great for Owner-Occupants seeking a true Low-Maintenance lifestyle & INVESTORS.** The main level offers an inviting open-concept Living/Dining area filled with natural light and featuring a cozy fireplace. The spacious kitchen showcases expansive granite countertops, and abundant cabinet space. The upper floor offers an elegant primary suite, featuring a striking tray ceiling, a large walk-in closet, and an en-suite bath, complete with tile bath, a separate shower, corner soaking tub, and stylish double vanity. Enjoy a private walk-out back patio, perfect for relaxing—and ideal for easy pet care, with quick access to green space. Upstairs laundry. Two secondary bedrooms share a jack & jill bath.
- Listing Status:
- Active
- Date Added:
- July 6, 2026
- Data Last Updated:
- August 11, 2026 at 5:06PM
- Listing Office:
- Heritage GA. Realty : 770-622-4723
- Listing Agent:
- JULIA HWANG : 404-542-8867
- MLS ID:
- 7796621

- General: Private EntrancePrivate Yard
- Style: TownhouseTraditional
- Other Structures: Front PorchPatio
- Pool: None
- Parking: DrivewayGarageGarage Door OpenerGarage Faces FrontLevel DrivewayElectric Vehicle Charging Station(s)Parking spaces: 2
- Roofing: Composition
- Windows: Insulated WindowsWindow Treatments
- General: Brick FrontCement SidingTwoSlab
- Road/Access: Private Road
- HOA Amenities: Maintenance GroundsSwimTennis300.0Monthly
- Originating MLS: First Multiple Listing Service
- County: Gwinnett - GA
- Zoning: BLDG GG UNIT 167 VILLAGES @ HUNTCRESTR7113 502
- View: NeighborhoodTrees/Woods
- Fencing: None
- Utilities: Electricity AvailableNatural Gas AvailableSewer AvailableUnderground UtilitiesWater Available110 Volts
- Water: Public
- Sewer: Public Sewer
- Source: First Multiple Listing Service
This listing courtesy of JULIA HWANG , Heritage GA. Realty
Monthly Payment
- Principal & Interest $
- Property Taxes $
- Home Insurance $
- VA Funding Fee $