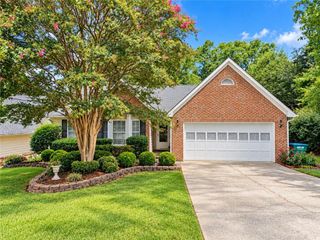
2624 Majestic Way, Lawrenceville, GA 30044
- 3 beds |
- 2 baths |
- 1,428 sqft
 Single-Family Home
  Built in 1982
  0.41acre lot
 1 car garage
  $231/sqft
  Listed 4 days ago
Property Description
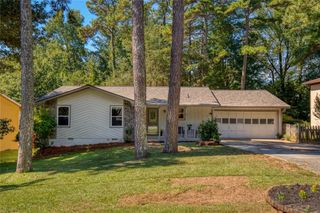
Welcome to 2624 Majestic Way, a 3-bedroom, 2-bath ranch home located in Lawrenceville with a water heater replaced within the past five years. Entering the home, you will find a large living room with a stone fireplace and hard-surface flooring that continues through the main living areas. The living room connects to the separate dining room, which provides access to the rear deck. The kitchen features white cabinets, solid-surface countertops, stainless steel appliances, pantry, and breakfast nook. A separate utility closet is located off the breakfast area and provides additional storage. The primary bedroom is located on the main level and includes two closets and a private bathroom with a tub/shower combination. Two secondary bedrooms and a second full bathroom are also located on the main level. The secondary bathroom features a tub/shower combination with tile surround. The laundry area is located in a separate laundry/utility closet. Exterior features include a covered front porch, attached 1-car garage, rear deck, and backyard with mature trees. The single-level floor plan provides all bedrooms, bathrooms, kitchen, dining, living, and laundry areas on the main level. Located in the Berkmar High School District, with Sweet Water Park nearby and access to shopping and dining along Pleasant Hill Road and Lawrenceville Highway. Additional shopping, dining, and entertainment are available at Sugarloaf Mills and Downtown Lawrenceville. Access to Pleasant Hill Road, Lawrenceville Highway/US-29, Ronald Reagan Parkway, Sugarloaf Parkway, and I-85.
- Listing Status:
- Active
- Date Added:
- October 1, 2026
- Data Last Updated:
- October 5, 2026 at 7:08PM
- Listing Office:
- EXP Realty, LLC. : 888-959-9461
- Listing Agent:
- Stacey Wyatt Group : 678-842-4150
- Contact:
- 888-959-9461
- MLS ID:
- 7844275

- General: None
- Style: Ranch
- Other Structures: Front PorchDeck
- Pool: None
- Parking: AttachedGarageGarage Faces Front
- Roofing: Composition
- Windows: Window Treatments
- General: Wood SidingOnePillar/Post/Pier
- Road/Access: Other
- Originating MLS: First Multiple Listing Service
- County: Gwinnett - GA
- Zoning: L3 BB REGAL FORESTR7002 153
- View: NeighborhoodTrees/Woods
- Fencing: Chain Link
- Utilities: Electricity AvailableWater Available110 Volts
- Water: Public
- Sewer: Public Sewer
- Source: First Multiple Listing Service
This listing courtesy of Stacey Wyatt Group , EXP Realty, LLC.
Monthly Payment
- Principal & Interest $
- Property Taxes $
- Home Insurance $
- VA Funding Fee $

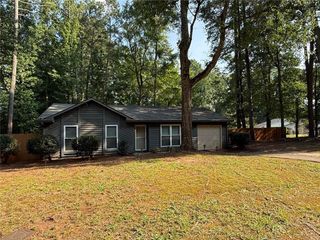
 New - 3 days ago