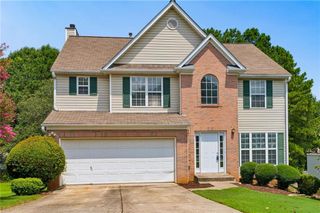
2744 Sterling Drive NW, Lawrenceville, GA 30043
- 6 beds |
- 4 baths |
- 1,658 sqft
 Single-Family Home
  Built in 1990
  8,712sqft lot
 2 car garage
  $301/sqft
  Listed 1 day ago
Property Description
Discover exceptional space and versatility in this beautifully updated brick ranch over a full finished basement! The main level features three bedrooms, two full bathrooms, and comfortable living spaces enhanced by fresh interior paint and new flooring. The finished basement offers a completely separate living area with three additional bedrooms, two full bathrooms, a kitchen, laundry room, and private living space—ideal for multigenerational living, extended family, or guests. Enjoy the enclosed back porch overlooking a large, fenced backyard offering plenty of room, privacy, and possibilities for outdoor entertaining. The home also features freshly painted exterior surfaces and is located in a quiet, well-maintained neighborhood with a low HOA. Community amenities include a swimming pool, playground, and tennis courts. Situated in a highly desirable school district with convenient access to Downtown Suwanee and Lawrenceville, this spacious and flexible home is a rare find!
- Listing Status:
- Active
- Date Added:
- August 20, 2026
- Data Last Updated:
- August 21, 2026 at 7:06AM
- Listing Office:
- Century 21 Results : 770-889-6090
- Listing Agent:
- Kimberly Briggs : 770-282-7172
- Contact:
- 770-889-6090
- MLS ID:
- 7824717

- General: Rain Gutters
- Style: RanchTraditional
- Other Structures: EnclosedDeckRear PorchScreened
- Pool: None
- Parking: GarageGarage Faces Front
- Roofing: Composition
- Windows: Double Pane Windows
- General: Brick FrontWood SidingTwo
- Road/Access: City Street
- HOA Amenities: SwimTennis600.0Annually
- Originating MLS: First Multiple Listing Service
- County: Gwinnett - GA
- Zoning: L30 BB WESTCHESTER COMMONS #3
- View: City
- Fencing: Back YardFenced
- Utilities: Cable AvailableElectricity AvailableNatural Gas AvailableNone
- Water: Public
- Sewer: Public Sewer
- Source: First Multiple Listing Service
This listing courtesy of Kimberly Briggs , Century 21 Results
Monthly Payment
- Principal & Interest $
- Property Taxes $
- Home Insurance $
- VA Funding Fee $