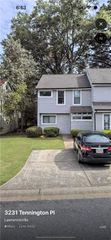
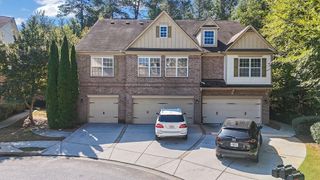
3223 Long Iron Drive, Lawrenceville, GA 30044
- 2 beds |
- 3 baths |
- 1,356 sqft
 Town Home
 Built in 1988
 2,614sqft lot
 —— car garage
 $154/sqft
 Listed 5 days ago
Property Description
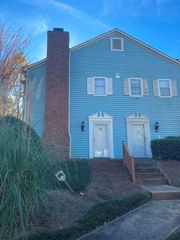
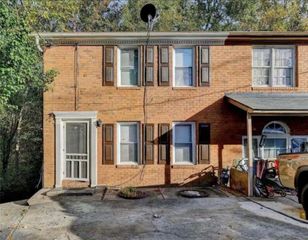
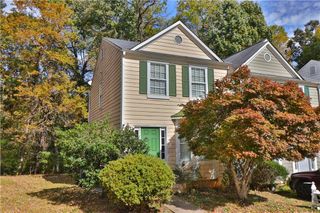
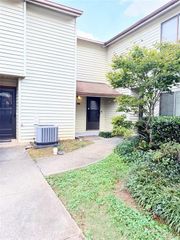
TWO PRIVATE BEDROOM SUITES, UPDATED INTERIOR, AND COMMUNITY POOL! Welcome to 3223 Long Iron Drive in the Overlook Green community! This inviting Lawrenceville townhome offers 2 bedrooms, 2.5 bathrooms, and a comfortable living space with a layout designed for flexibility and everyday convenience. Step inside to a spacious living area featuring a cozy fireplace, perfect for relaxing or entertaining. The kitchen features granite countertops, stainless steel appliances, generous cabinet space, and a convenient breakfast bar, with a separate dining area just steps away. Upstairs, you'll find two generously sized bedrooms, each with access to its own private full bathroom — an ideal setup for guests, roommates, or a home office. The primary suite includes a walk-in closet, double vanity, and separate tub and shower. Updated bathrooms add to the home's appeal, while the private outdoor space provides a great place to unwind. Residents can also enjoy a community swimming pool, sidewalks, and streetlights. Conveniently situated near Lawrenceville shopping, restaurants, and everyday essentials, this move-in-ready townhome combines comfort, convenience, and value. Schedule your showing and see everything this home has to offer!
- Listing Status:
- Active
- Date Added:
- November 6, 2026
- Data Last Updated:
- November 11, 2026 at 11:09PM
- Listing Office:
- Mark Spain Real Estate : 770-886-9000
- Listing Agent:
- MARK SPAIN : 770-886-9000
- Contact:
- 770-886-9000
- MLS ID:
- 7865115

- General: Private EntrancePrivate Yard
- Style: Townhouse
- Other Structures: Front PorchRear Porch
- Pool: None
- Parking: Parking PadParking spaces: 2
- Roofing: Composition
- Windows: Double Pane Windows
- General: Vinyl SidingTwoSlab
- Road/Access: Private Road
- HOA Amenities: Maintenance GroundsSwim400.0Monthly
- Originating MLS: First Multiple Listing Service
- County: Gwinnett - GA
- Zoning: L33 BA OVERLOOK GREEN #1R6180C018
- View: Neighborhood
- Fencing: None
- Utilities: Electricity AvailableWater AvailableNone
- Water: Public
- Sewer: Public Sewer
- Source: First Multiple Listing Service
This listing courtesy of MARK SPAIN , Mark Spain Real Estate
Monthly Payment
- Principal & Interest $
- Property Taxes $
- Home Insurance $
- VA Funding Fee $