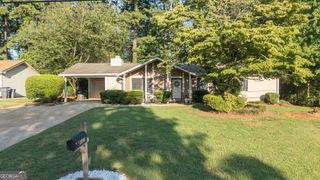
3246 Fescue Circle, Lawrenceville, GA 30044
- 3 beds |
- 2 baths |
- 1,131 sqft
 Single-Family Home
  Built in 1983
  7,841sqft lot
 —— car garage
  $243/sqft
  Listed 1 month ago
Property Description
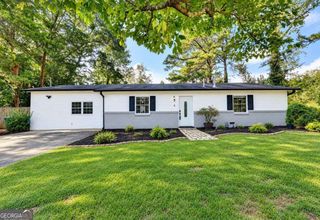
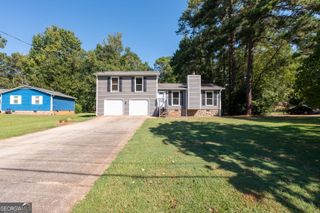
Welcome to 3246 Fescue Circle, a 3-bedroom, 2-bath ranch located in the Berkmar High School District in Lawrenceville. Offering convenient one-level living, this well-maintained home features a functional and inviting floor plan, fresh neutral finishes, and an attached 1-car garage. Step inside to a spacious vaulted living room highlighted by a distinctive two-sided fireplace and updated wood-look flooring that continues into the adjoining dining area. The open flow between the living and dining spaces provides plenty of room for everyday living and entertaining, while sliding glass doors provide easy access to the backyard. The kitchen features white cabinetry, granite countertops, stainless steel appliances, a gas range, dishwasher, tile flooring, and a convenient pass-through overlooking the living area. An additional breakfast area provides another casual dining option. The Primary Bedroom offers generous space, multiple closets, a ceiling fan, and a private en-suite bathroom. Two additional bedrooms and a second full bathroom provide flexibility for family, guests, or a home office. The laundry area is conveniently located on the main level, keeping everything within easy reach. Outside, enjoy a spacious backyard with mature trees, providing plenty of shade and room for outdoor activities. The attached 1-car garage adds convenient parking and storage. Located in Gwinnett County with convenient access to Pleasant Hill Road, Lawrenceville Highway, I-85, shopping, dining, parks, and recreation. Nearby destinations include Bethesda Park, Sweet Water Park, and Sugarloaf Mills.
- Listing Status:
- Active
- Date Added:
- August 26, 2026
- Data Last Updated:
- September 26, 2026 at 3:07AM
- Listing Office:
- eXp Realty : 888-959-9461
- Listing Agent:
- Stacey Wyatt Group : 678-842-4150
- MLS ID:
- 10834112

- Style: Traditional
- Parking: GarageAttachedParking spaces: 1
- Roofing: Composition
- Windows: Window Treatments
- General: Wood SidingOneSlab
- HOA Amenities: 0.0
- Originating MLS: Georgia MLS 2
- County: Gwinnett
- Zoning: R6179 168
- Utilities: Electricity AvailableWater AvailableElectricity on Property
- Water: Public
- Sewer: Public Sewer
- Source: Georgia MLS 2
This listing courtesy of Stacey Wyatt Group , eXp Realty
Monthly Payment
- Principal & Interest $
- Property Taxes $
- Home Insurance $
- VA Funding Fee $

 New - 2 days ago