3355 Willow Glade Trail, Lawrenceville, GA 30043
- 4 beds |
- 3 baths |
- 2,690 sqft
 Single-Family Home
  Built in 2026
  5,663sqft lot
 —— car garage
  $194/sqft
  Listed 7 days ago
Property Description
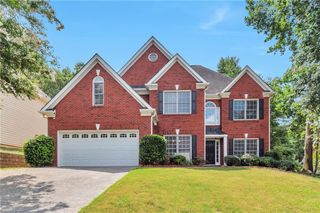
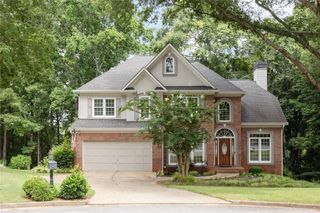
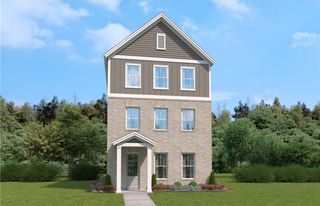
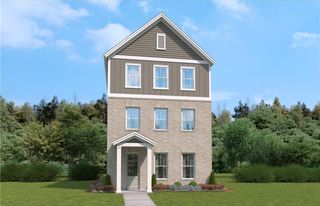
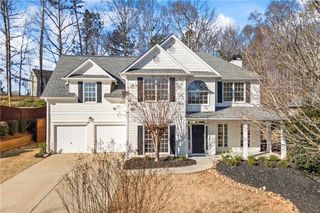
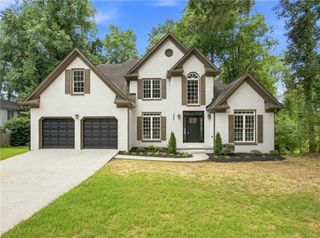
RANCH HOME! Lot #14 Ready September. Welcome to the EASTON floorplan, that perfectly balances comfort, style, and functionality. Ideal for entertaining, the open-concept main level features a gourmet kitchen with a center island that seamlessly overlooks the spacious family room and dining area, making it easy to connect with friends and family. The main level offers a luxurious primary suite complete with a large walk-in closet and spa-like en suite bath. Two additional bedrooms and a full guest bath provide plenty of space for family or guests. Conveniently located just off the kitchen, you’ll also find a versatile pocket office and a practical mudroom. And upstairs you will find full bedroom and bath and a oversized flex space. Whether you're hosting gatherings or simply enjoying a quiet evening at home, this Easton ranch plan offers flexible living spaces to fit your lifestyle! *Photos are shown of a similar home and elevation.
- Listing Status:
- Active
- Date Added:
- August 4, 2026
- Data Last Updated:
- August 11, 2026 at 5:06PM
- Listing Office:
- SM Georgia Brokerage, LLC : 404-476-7493
- Listing Agent:
- Claire Muckerman :
- Contact:
- 404-476-7493
- MLS ID:
- 7815589

- General: Other
- Style: RanchTraditional
- Other Structures: Front PorchRear PorchPatio
- Pool: None
- Parking: DrivewayGarage Door OpenerGarage Faces FrontLevel Driveway
- Roofing: Shingle
- Windows: None
- General: OtherOneSlab
- Road/Access: None
- HOA Amenities: Maintenance GroundsSwimTennisTrash750.0Annually
- Originating MLS: First Multiple Listing Service
- County: Gwinnett - GA
- Zoning: NAR7104 590
- View: Other
- Fencing: None
- Utilities: NoneOther
- Water: Public
- Sewer: Public Sewer
- Source: First Multiple Listing Service
This listing courtesy of Claire Muckerman , SM Georgia Brokerage, LLC
Monthly Payment
- Principal & Interest $
- Property Taxes $
- Home Insurance $
- VA Funding Fee $