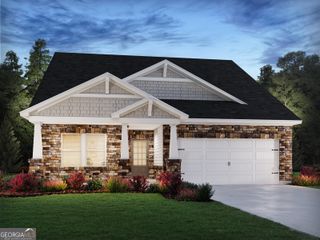
3447 Drayton Manor Run, Lawrenceville, GA 30046
- 5 beds |
- 3 baths |
- 3,013 sqft
 Single-Family Home
  Built in 2005
  7,841sqft lot
 —— car garage
  $131/sqft
  Listed 24 days ago
Property Description
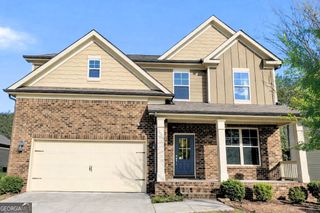
Welcome to this exceptional 5-bedroom, 3-bath home in the highly sought-after Sugarloaf Manor subdivision! Offering the perfect combination of space, style, and functionality, this beautiful, maintained residence is designed to meet the needs of today's modern lifestyle. Step inside to an inviting open-concept floor plan where the spacious family room flows seamlessly into the chef-inspired kitchen. The kitchen features abundant cabinet and countertop space, and is ideal for entertaining, family gatherings, or casual everyday dining. The main level includes a private guest bedroom and full bath, making it perfect for overnight guests, a home office, or multigenerational living. Upstairs, retreat to the oversized owner's suite featuring a relaxing sitting area and a luxurious ensuite bath complete with a garden tub, separate shower, dual vanities, and a generous walk-in closet. Three additional spacious bedrooms provide plenty of room for family, guests, or hobbies. Enjoy generous living spaces, stylish finishes, abundant natural light, and a thoughtfully designed layout that offers both comfort and convenience. Ideally located in the desirable Sugarloaf Manor community, this home is just minutes from shopping, dining, schools, parks, and major highways, making commuting and everyday errands a breeze. Don't miss this incredible opportunity to own a beautiful home in one of the area's most desirable neighborhoods. Schedule your private showing today!
- Listing Status:
- Active
- Date Added:
- July 14, 2026
- Data Last Updated:
- July 27, 2026 at 6:08AM
- Listing Office:
- City Limits Realty, LLC : 770-472-7898
- Listing Agent:
- Octavia Buckhanon : 470-838-8475
- MLS ID:
- 10805560

- Style: Brick/Frame
- Parking: GarageAttachedOff StreetKitchen LevelParking spaces: 2
- Roofing: Composition
- General: BrickVinyl SidingTwoSlab
- HOA Amenities: Other400.0
- Originating MLS: Georgia MLS 2
- County: Gwinnett
- Zoning: R5109 510
- Utilities: Cable AvailableElectricity AvailableNatural Gas AvailableSewer AvailableSewer ConnectedUnderground UtilitiesWater AvailableElectricity on Property
- Water: Public
- Sewer: Public Sewer
- Source: Georgia MLS 2
This listing courtesy of Octavia Buckhanon , City Limits Realty, LLC
Monthly Payment
- Principal & Interest $
- Property Taxes $
- Home Insurance $
- VA Funding Fee $

 New - 3 days ago