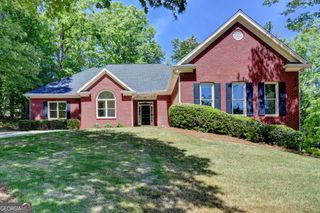
3528 Tioga Lake Cove, Lawrenceville, GA 30044
- 5 beds |
- 3 baths
 Single-Family Home
  Built in 2018
  9,583sqft lot
 —— car garage
  $——/sqft
  Listed 1 month ago
Property Description
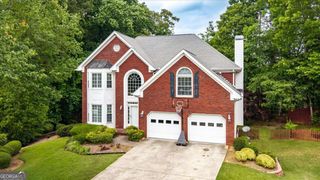
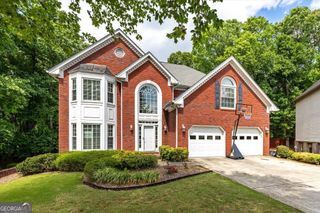
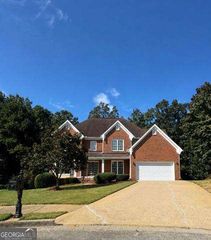
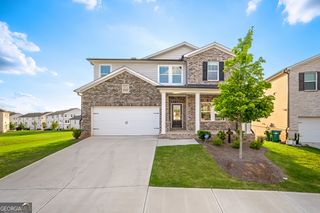
Rare to find 4 sides brick home with 3 epoxy floor car garages, covered front porch, entire home hardwood floors, custom plantation shatter through out finishes, $9,799. upgraded home, fully fenced leveled lot. beginning with a welcoming french door sitting/living/flex room and formal dining area connecting kitchen. The home opens into a stunning family room with coffered ceiling with custom entertainment built-ins, Island kitchen view to family room, builtin faucet over stove, featuring high end granite countertops, stainless steel appliances, white cabinets, Bay window Breakfast room view to private backyard, a gas cooktop, 220 outlets in mudroom for extra refrigerators, Stepless outside to an huge extended patio creating a private setting for gatherings. The main level also includes a guest bedroom with tiled shower stall full bath offering flexibility for multi-generational living or visiting guests. iron railing split stairs to Upstairs, the Large primary suite with sitting area/room. 2 walk-in closet, jacuzzi tub in primary, adjoining a private office, oversized bonus/media room/5th bedroom, Swim and tennis, Conveniently located communities near major 85 hwy .
- Listing Status:
- Active
- Date Added:
- August 16, 2026
- Data Last Updated:
- October 5, 2026 at 10:06PM
- Listing Office:
- Keller Williams Chattahoochee : 678-578-2700
- Listing Agent:
- Sung H Chong : 404-819-5243
- MLS ID:
- 10826904

- Style: Brick 4 SideTraditional
- Parking: GarageAttachedKitchen LevelGarage Door OpenerParking spaces: 6
- Roofing: Composition
- Windows: Bay Window(s)Double Pane Windows
- General: BrickTwoSlab
- HOA Amenities: SwimmingTennis1000.0
- Originating MLS: Georgia MLS 2
- County: Gwinnett
- Zoning: R6178 731
- Fencing: Back YardFenced
- Utilities: Cable AvailableElectricity AvailableHigh Speed InternetNatural Gas AvailablePhone AvailableSewer AvailableUnderground UtilitiesWater Available220 VoltsElectricity on Property
- Water: Public
- Sewer: Public Sewer
- Source: Georgia MLS 2
This listing courtesy of Sung H Chong , Keller Williams Chattahoochee
Monthly Payment
- Principal & Interest $
- Property Taxes $
- Home Insurance $
- VA Funding Fee $