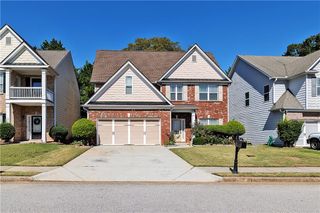
405 Leatherwood Court, Lawrenceville, GA 30043
- 4 beds |
- 2 baths |
- 2,602 sqft
 Single-Family Home
 Built in 2004
 6,098sqft lot
 2 car garage
 $150/sqft
 Listed 5 days ago
Property Description
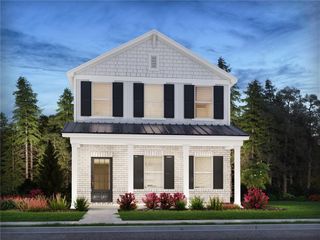
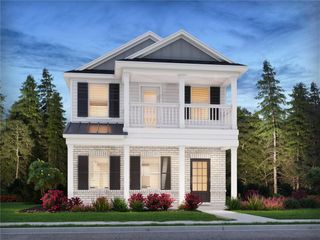
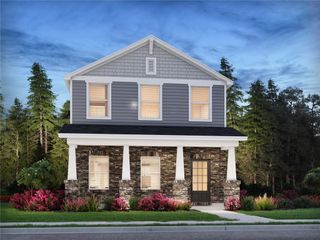
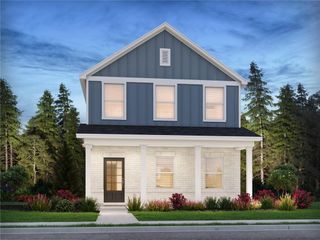
Beautiful ranch home in the sought-after Collins Hill school district! This spacious home offers an inviting open floor plan with a soaring ceiling, built-in shelving, and a cozy fireplace in the great room. The kitchen features stainless steel appliances, a large center island with breakfast bar, and a sunny breakfast area, while the separate formal dining room provides the perfect space for entertaining. The spacious primary suite offers a large walk-in closet and an ensuite bath with double vanities, a garden tub, and a separate shower. Two additional bedrooms and a full bath are conveniently located on the main level, while the private upstairs bonus room offers flexible space for a home office, playroom, or media room. Step outside to enjoy the beautifully landscaped yard, perfect for relaxing, entertaining, or outdoor activities. Ideally located near downtown Lawrenceville, Suwanee Town Center, Georgia Gwinnett College, Coolray Field, Mall of Georgia, The Exchange at Gwinnett, Northside Hospital Gwinnett, and an abundance of shopping and dining options. Easy access to I-85, I-985, and Highway 316 makes commuting a breeze. A wonderful combination of comfortable one-level living, versatile space, and a convenient location!
- Listing Status:
- Active
- Date Added:
- October 22, 2026
- Data Last Updated:
- October 23, 2026 at 3:06AM
- Listing Office:
- Chapman Hall Professionals : 678-730-0080
- Listing Agent:
- Kim Vickery : 770-367-3485
- Contact:
- 678-730-0080
- MLS ID:
- 7855764

- General: Private YardRain Gutters
- Style: RanchTraditional
- Other Structures: Patio
- Pool: None
- Parking: AttachedGarageGarage Door OpenerKitchen Level
- Roofing: Composition
- Windows: Double Pane WindowsInsulated WindowsWindow Treatments
- General: StoneVinyl SidingOne and One HalfSlab
- Road/Access: City Street
- HOA Amenities: 240.0Annually
- Originating MLS: First Multiple Listing Service
- County: Gwinnett - GA
- Zoning: L29 BA LEATHERWOODR7069 384
- View: Neighborhood
- Fencing: None
- Utilities: Cable AvailableElectricity AvailableNatural Gas AvailablePhone AvailableSewer AvailableUnderground UtilitiesWater Available110 Volts
- Water: Public
- Sewer: Public Sewer
- Source: First Multiple Listing Service
This listing courtesy of Kim Vickery , Chapman Hall Professionals
Monthly Payment
- Principal & Interest $
- Property Taxes $
- Home Insurance $
- VA Funding Fee $

 New - 22 hours ago