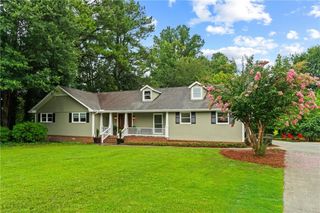
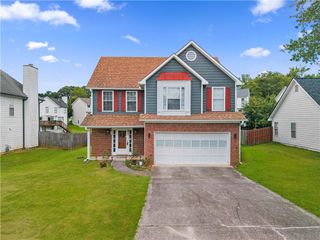
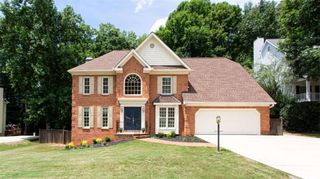
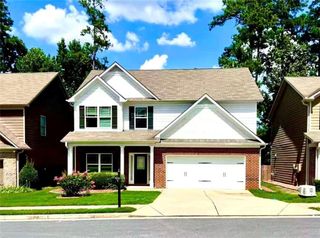
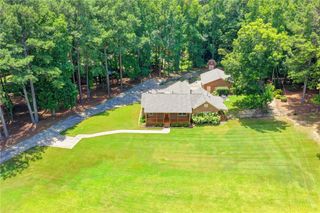
410 Saint Simons Cove, Lawrenceville, GA 30044
- 4 beds |
- 3 baths |
- 2,274 sqft
 Single-Family Home
  Built in 1989
  0.41acre lot
 2 car garage
  $211/sqft
  Listed 17 days ago
Property Description
Welcome to your own private backyard paradise! This beautifully updated 4-bedroom, 3-bath home offers over 3,000 square feet of flexible living space designed for both everyday comfort and unforgettable entertaining. The showstopper is the stunning ozone in-ground pool, creating the perfect setting for summer cookouts, weekend gatherings, or peaceful evenings under the stars. With NO HOA, you'll enjoy the freedom to truly make this property your own without restrictive rules or monthly fees. Inside, you'll find spacious living areas, two cozy fireplaces, an updated kitchen, generous bedrooms, and a finished basement that offers endless possibilities for a media room, home office, gym, guest suite, or playroom. The large fenced backyard provides plenty of room for pets, gardening, and outdoor fun, while the expansive deck overlooks your private oasis. Located in the highly desirable Brookwood school district and just minutes from shopping, dining, parks, and major commuter routes, this home offers the perfect balance of convenience and relaxation. Whether you're hosting a gathering by the pool or enjoying a quiet morning with coffee on the deck, this is more than a home, it's a lifestyle you'll love coming home to every day.
- Listing Status:
- Active
- Date Added:
- July 9, 2026
- Data Last Updated:
- July 27, 2026 at 3:08AM
- Listing Office:
- EXP Realty, LLC. : 888-959-9461
- Listing Agent:
- Jennifer Wren : 678-571-9902
- MLS ID:
- 7802293

- General: Private Yard
- Style: Ranch
- Other Structures: Deck
- Pool: GuniteIn GroundPrivateFenced
- Parking: GarageParking spaces: 2
- Roofing: Composition
- Windows: None
- General: Wood SidingMulti/Split
- Road/Access: City Street
- HOA Amenities: 0.0
- Originating MLS: First Multiple Listing Service
- County: Gwinnett - GA
- Zoning: L53BA RIVER BRIDGE 3R5020 314
- View: CityNeighborhood
- Fencing: Back YardFencedWoodPrivacy
- Utilities: Cable AvailableElectricity AvailablePhone AvailableSewer AvailableUnderground UtilitiesWater AvailableNone
- Water: Public
- Sewer: Public Sewer
- Source: First Multiple Listing Service
This listing courtesy of Jennifer Wren , EXP Realty, LLC.
Monthly Payment
- Principal & Interest $
- Property Taxes $
- Home Insurance $
- VA Funding Fee $

 New - 1 day ago