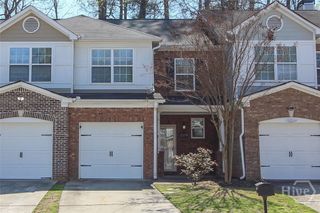
472 Braemore Mill Drive, Lawrenceville, GA 30044
- 3 beds |
- 3 baths |
- 1,820 sqft
 Town Home
  Built in 2019
  2,178sqft lot
 —— car garage
  $179/sqft
  Listed 18 days ago
Property Description
LUXURIOUS END-UNIT TOWNHOME with a FENCED YARD in a highly desirable community! Experience 1,820 sq ft of perfectly designed living space just minutes from Gwinnett’s best shopping, dining, and commuting corridors. Offering pristine, low-maintenance living with premium upgrades, this spacious 3-bedroom, 2.5-bath townhome delivers the perfect blend of comfort and convenience. Key Features: Rare End Unit: Enjoy enhanced privacy, extra green space, and abundant natural light. Outdoor Oasis: Private fenced yard and paved patio—perfect for relaxing or entertaining. A detached, removable tool shed provides excellent extra storage. Spacious Interior: 3 bedrooms, 2.5 baths, including a spacious primary suite featuring a soaking tub perfect for unwinding, a tile-surround shower for fast-paced mornings, and a jaw-dropping custom closet with hardwood shelving throughout. Unbeatable Location: Shopping & Dining: Endless options are right at your fingertips! You are just an 8-minute drive to Sugarloaf Mills, 18 minutes to the Mall of Georgia, and less than 5 minutes to Walmart Plaza, making this a true haven for foodies and shoppers alike. Health & Wellness: Stay active with top-tier fitness options practically in your backyard, including LA Fitness, Orangetheory, the YMCA, and Planet Fitness—all just minutes away. Commuter’s Dream: Effortless travel with public transportation and Express bus service to Emory/Grady/Downtown Atlanta via the Sugarloaf Mills Park & Ride. Enjoy lightning-fast access to Hwy 29, Sugarloaf Pkwy, I-85, and 316. BONUS INCENTIVE: Seller is offering $3,000 in closing cost credits when using the preferred lender!
- Listing Status:
- Active
- Date Added:
- July 9, 2026
- Data Last Updated:
- July 26, 2026 at 5:18PM
- Listing Office:
- Signature Real Estate of Athens, LLC : (706) 549-1717
- MLS ID:
- CL359969

- Style: Traditional
- Parking: Attached
- General: Brick
- HOA Amenities: 1600.0Annually
- Originating MLS: SAV
- County: Gwinnett
- Zoning: L6 BA AMBERLY MILL PH2R5050-428
- View: Panoramic
- Restrictions: Restrictive Covenant
- Utilities: Underground Utilities
- Water: Public
- Sewer: Public Sewer
- Source: SAV
- Ownership: Homeowner/Owner
This listing courtesy of Signature Real Estate of Athens, LLC
Monthly Payment
- Principal & Interest $
- Property Taxes $
- Home Insurance $
- VA Funding Fee $