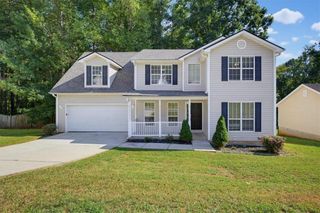
500 Senior Drive, Lawrenceville, GA 30044
- 3 beds |
- 3 baths |
- 2,142 sqft
 Single-Family Home
  Built in 1986
  0.49acre lot
 2 car garage
  $168/sqft
  Listed 6 days ago
Property Description
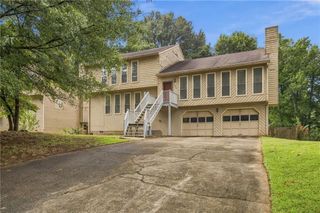
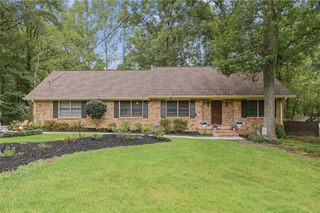
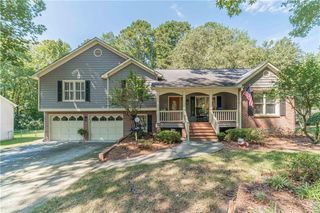
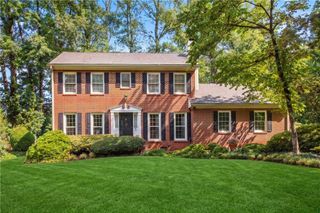
Charming farmhouse style meets modern comfort in this beautifully updated 3-bedroom, 2.5-bathroom home. Situated on a flat, private, wooded lot on a quiet non-through street in Lawrenceville, this residence offers a bright, functional layout and excellent outdoor living spaces. The welcoming exterior features durable concrete siding, beautiful established landscaping, a classic wrap-around front porch, covered gutters, and a side-entry 2-car garage. Out back, an expansive, newly stained deck extends across the rear of the home, perfect for entertaining while overlooking the serene, fully fenced tree-lined backyard. Inside, the home has been refreshed with a freshly painted interior and warm wood flooring throughout, including a cozy fireplace in the family room. The light-filled kitchen boasts freshly painted white cabinetry, sleek granite countertops, stainless-steel appliances, and a sunny eat-in breakfast area. The beautifully updated primary bathroom includes a relaxing soaking tub. Downstairs, an unfinished walk-out basement provides ideal space for a workshop, additional storage, or future expansion to fit your needs. Conveniently located in Gwinnett County with NO HOA, this home on Senior Drive offers freedom and flexibility just minutes from local schools, shopping, and dining. Welcome Home to Senior Drive!
- Listing Status:
- Active
- Date Added:
- September 19, 2026
- Data Last Updated:
- September 26, 2026 at 2:08AM
- Listing Office:
- Keller Williams Rlty Consultants : 678-287-4800
- Listing Agent:
- ATL Property Professionals : 678-287-4800
- Contact:
- 678-287-4800
- MLS ID:
- 7839462

- General: Private YardRain Gutters
- Style: FarmhouseTraditional
- Other Structures: Front PorchDeckCovered
- Pool: None
- Parking: GarageGarage Faces Side
- Roofing: Composition
- Windows: Window Treatments
- General: Cement SidingTwoSee Remarks
- Road/Access: City Street
- Originating MLS: First Multiple Listing Service
- County: Gwinnett - GA
- Zoning: L2 BG INGLENOOK #6 PB85-114R5077 257
- View: NeighborhoodTrees/Woods
- Fencing: Chain Link
- Utilities: Cable AvailableElectricity AvailableNatural Gas AvailablePhone AvailableWater Available110 Volts
- Water: Public
- Sewer: Septic Tank
- Source: First Multiple Listing Service
This listing courtesy of ATL Property Professionals , Keller Williams Rlty Consultants
Monthly Payment
- Principal & Interest $
- Property Taxes $
- Home Insurance $
- VA Funding Fee $

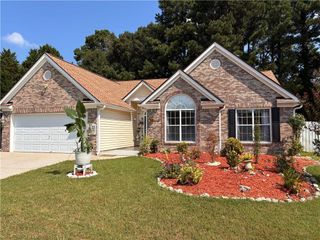
 New - 22 hours ago