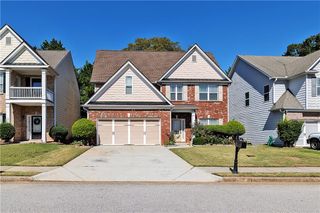
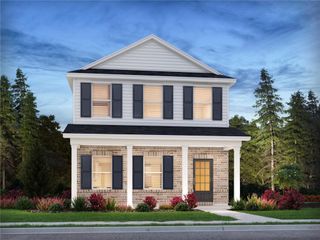
522 Sletten Drive, Lawrenceville, GA 30046
- 3 beds |
- 3 baths |
- 2,134 sqft
 Single-Family Home
 Built in 2000
 6,098sqft lot
 2 car garage
 $192/sqft
 Listed 4 days ago
Property Description
She is a Brick House on every side, with a private backyard made for enjoying. Situated on a beautifully landscaped corner lot, this home offers exceptional curb appeal with some exterior landscaping maintained by the HOA. Set in the heart of downtown Lawrenceville, this 2000-built beauty has a layout that works for everyone. The main-level primary suite is a true retreat, with oversized dual closets and a walk-in shower with double showerheads. The kitchen is made for hosting, with a center island and sink, an eat-in nook and a formal dining room just beyond. Hardwood floors and fireplace give the living room its easy elegance. Wrapping up the main floor is the separate Mud room/Laundry area off the garage. Don't miss the screened in Patio to enjoy the mature landscaping and no bugs allowed!! Upstairs, two more bedrooms (one flexes as a bonus room or office) and a full bath, so everyone gets their own space. Plantation shutters throughout add polish to every room. Enjoy easy access to restaurants, shopping, concerts, all the entertainment the downtown district has to offer. Sugarloaf Parkway, Highway 316, Five Forks and Scenic Highway all just minutes away.
- Listing Status:
- Active
- Date Added:
- October 20, 2026
- Data Last Updated:
- October 23, 2026 at 6:08AM
- Listing Office:
- Crye-Leike Realtors, Inc. : 678-714-5206
- Listing Agent:
- Samantha Spradling : 404-788-5223
- Contact:
- 678-714-5206
- MLS ID:
- 7856206

- General: Private YardGardenPrivate Entrance
- Style: ColonialRanch
- Other Structures: Screened
- Pool: None
- Parking: GarageAttachedGarage Faces FrontParking spaces: 4
- Roofing: Composition
- Windows: Plantation Shutters
- General: Brick 4 SidesBrickOne and One HalfBrick/MortarSlab
- Road/Access: Private Road
- HOA Amenities: Maintenance Grounds700.0Annually
- Originating MLS: First Multiple Listing Service
- County: Gwinnett - GA
- Zoning: Pendleton Park 1R5109 317
- View: Neighborhood
- Fencing: Back YardPrivacyWood
- Utilities: Cable AvailablePhone AvailableUnderground Utilities110 Volts
- Water: Public
- Sewer: Public Sewer
- Source: First Multiple Listing Service
This listing courtesy of Samantha Spradling , Crye-Leike Realtors, Inc.
Monthly Payment
- Principal & Interest $
- Property Taxes $
- Home Insurance $
- VA Funding Fee $

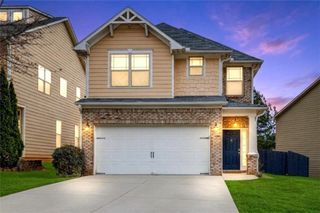
 New - 1 day ago