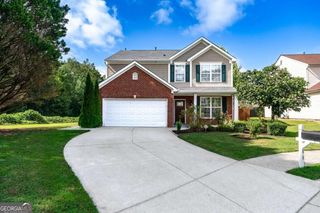
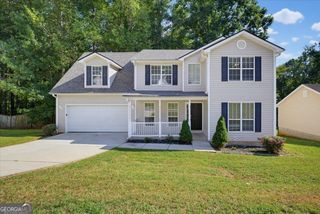
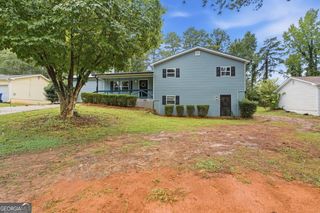
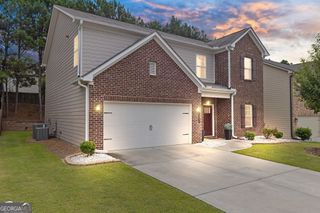
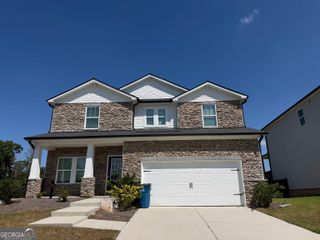
524 Martin Forest Lane SE, Lawrenceville, GA 30045
- 5 beds |
- 3 baths |
- 2,500 sqft
 Single-Family Home
  Built in 2003
  0.29acre lot
 —— car garage
  $156/sqft
  Listed 16 days ago
Property Description
Spacious Traditional with Incredible Flexibility near Downtown Lawrenceville and an Assumable 2.875% FHA Interest Rate! This 5-Bedroom, 3-Bath Home offers a generous layout with multiple living spaces and plenty of room for everyday living, guests, or a private In-Law Suite. Upstairs, the Vaulted Living Room is centered around a Fireplace and opens to a Large Back Deck, overlooking the wooded backyard. The sunny Breakfast Area flows into the Kitchen, featuring Vaulted Ceilings, Granite Countertops, Stainless Steel Appliances, and abundant Cabinetry. A separate Dining Area provides additional space for entertaining. The Oversized Primary Suite features a Tray Ceiling, Sitting Area, Walk-In Closet, and Ensuite Bathroom with Double Vanities, Soaking Tub, and Separate Glass-Enclosed Shower. Two additional Bedrooms and a Full Bathroom complete the main living level. The lower level is a standout in versatility with a spacious Family Room, Second Full Kitchen, Two Additional Bedrooms, Updated Full Bathroom, and Exterior Entry, creating the ideal setup for an In-Law Suite, Guest Retreat, or Entertaining Space. The Family Room opens directly to a Covered Back Patio, offering even more space to relax or entertain outdoors. An Attached Two-Car Garage provides plenty of parking and storage. Ideally located in The Forest at James Ridge just minutes from Downtown Lawrenceville, Rhodes Jordan Park, Gwinnett County Airport, and an abundance of shopping, dining, and everyday conveniences, this home delivers exceptional space and flexibility inside and out.
- Listing Status:
- Active
- Date Added:
- September 10, 2026
- Data Last Updated:
- September 26, 2026 at 6:07AM
- Listing Office:
- Bolst : 404-482-2293
- Listing Agent:
- Justin Landis : 404-860-1816
- MLS ID:
- 10843262

- General: Other
- Style: Traditional
- Parking: GarageAttachedGarage Door OpenerParking spaces: 2
- Roofing: Composition
- Windows: Bay Window(s)
- General: Wood SidingStoneTwoSlab
- HOA Amenities: Reserve Fund325.0
- Originating MLS: Georgia MLS 2
- County: Gwinnett
- Zoning: R5205 593
- Utilities: Other
- Water: Public
- Sewer: Public Sewer
- Source: Georgia MLS 2
This listing courtesy of Justin Landis , Bolst
Monthly Payment
- Principal & Interest $
- Property Taxes $
- Home Insurance $
- VA Funding Fee $

 New - 1 day ago