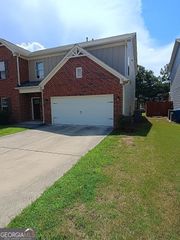
527 Collier Mills Road, Lawrenceville, GA 30045
- 4 beds |
- 3 baths |
- 2,235 sqft
 Single-Family Home
  Built in 2026
  0.3acre lot
 —— car garage
  $201/sqft
  Listed 7 days ago
Property Description
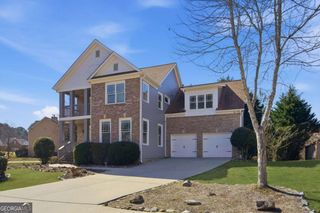
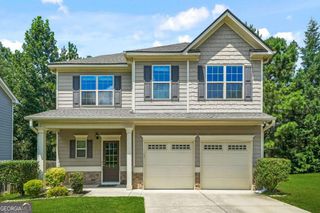
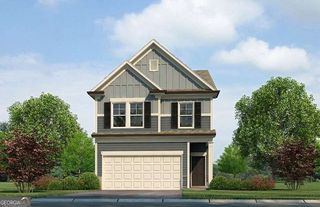
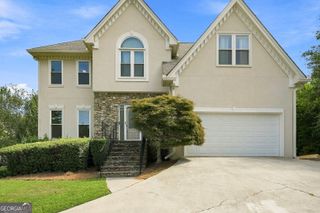
Rockhaven Homes Presents: THE WYNBROOKE PLAN **Under Construction**The popular, award-winning Wynbrooke plan on Homesite 15 offers the perfect blend of function and flair. The main level showcases a bright, open-concept kitchen with granite countertops, tile backsplash, stainless steel appliances, and modern LED disc lighting. A large island overlooks the breakfast area and spacious family room, fireplace and covered porch -perfect for both daily living and entertaining. A formal dining room and convenient powder room complete the main floor. Upstairs, you'll find three generously sized bedrooms, each with ample closet space. The luxurious owner's suite features a sitting room, spa-inspired bath with a soaking tub, separate shower, and an oversized walk-in closet. Designed for maximum comfort and everyday convenience, this home delivers both style and practicality. Ask about our current buyer incentives. Model Home Open Daily: Monday 1pm-6pm , Tuesday-Saturday 10am-6pm, Sunday 12pm-6pm. Stock Photos Used. Actual Home May Vary. Home will be ready in October. Office Hours: Monday 1pm-6pm , Tuesday-Saturday 10am-6pm, Sunday 12pm-6pm.
- Listing Status:
- Active
- Date Added:
- August 14, 2026
- Data Last Updated:
- August 21, 2026 at 7:06AM
- Listing Office:
- Rockhaven Realty : 470-730-4131
- Listing Agent:
- Somer Brooks : 404-425-3211
- MLS ID:
- 10826794

- General: Other
- Style: Brick 3 SideBrick FrontCraftsman
- Parking: GarageAttachedGarage Door OpenerParking spaces: 2
- Roofing: Composition
- Windows: Double Pane Windows
- General: BrickConcreteTwoSlab
- HOA Amenities: Management FeeSwimming775.0
- Originating MLS: Georgia MLS 2
- County: Gwinnett
- Zoning: R5213 340
- Utilities: Cable AvailableElectricity AvailableHigh Speed InternetSewer AvailableUnderground UtilitiesWater Available220 VoltsElectricity on Property
- Water: Public
- Sewer: Public Sewer
- Source: Georgia MLS 2
This listing courtesy of Somer Brooks , Rockhaven Realty
Monthly Payment
- Principal & Interest $
- Property Taxes $
- Home Insurance $
- VA Funding Fee $

 New - 1 day ago