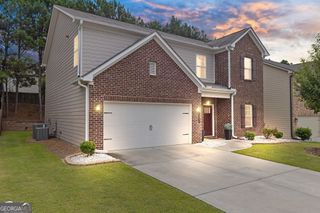
643 Laufin Court, Lawrenceville, GA 30043
- 4 beds |
- 4 baths |
- 3,042 sqft
 Single-Family Home
  Built in 1987
  0.6acre lot
 —— car garage
  $158/sqft
  Listed 22 days ago
Property Description
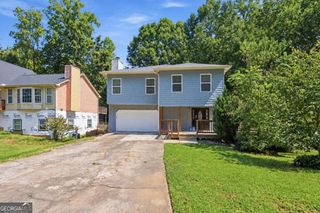
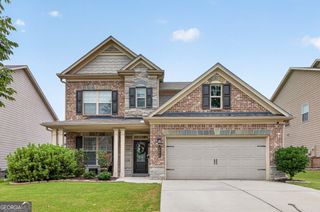
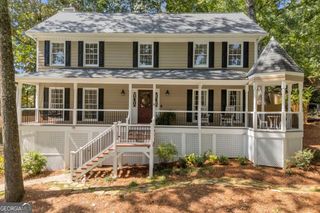
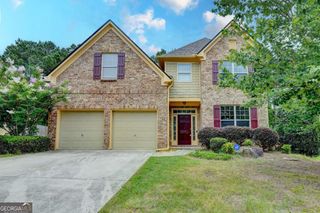
Nestled on a quiet cul-de-sac, a short walk from Rock Springs Park, this exceptional home offers the rare combination of luxury finishes and built-in income potential. The main level features gleaming hardwood floors throughout, a chef-inspired kitchen with stainless appliances, granite countertops, breakfast bar/large island, eat-in kitchen, separate dining room- all flowing into sun-drenched living space framed by floor-to-ceiling windows and warmed by a gas fireplace. The primary suite is a true retreat, boasting a spa-like bath with tile floors, a freestanding soaking tub with a private view, a separate glass shower, his-and-her vanities, and a huge walk-in closet. Step outside to a spacious deck overlooking a fenced, private backyard, where hydrangeas, azaleas, and Rose of Sharon bloom alongside flowering dogwood and magnolia trees - perfect for entertaining or simply relaxing in your own private oasis. And downstairs, a full finished terrace level apartment with its own kitchen, full bath, one official and one functional bedroom (2 total), and separate entry offers incredible flexibility: multigenerational living, a private guest suite, or rental income while you enjoy the exquisite finishes upstairs. No HOA. No compromises. Just a short walk to Rock Springs Park's tennis and pickleball courts, soccer fields, dog park, playgrounds, and scenic walking trails. This is more than a home - it's an opportunity. Call Bryan Bachtel to Schedule your private tour today.
- Listing Status:
- Active
- Date Added:
- September 4, 2026
- Data Last Updated:
- September 26, 2026 at 5:08AM
- Listing Office:
- AXEN Realty : 678-716-2375
- Listing Agent:
- Bryan Bachtel : 678-806-8556
- MLS ID:
- 10842211

- Style: ColonialRusticCraftsman
- Parking: GarageKitchen LevelGarage Door OpenerParking spaces: 4
- Roofing: Composition
- Windows: Double Pane Windows
- General: OtherTwoBlock
- HOA Amenities: 0.0
- Originating MLS: Georgia MLS 2
- County: Gwinnett
- Zoning: R7130 008
- Fencing: Back Yard
- Utilities: Cable AvailableElectricity AvailableNatural Gas AvailablePhone AvailableUnderground UtilitiesElectricity on Property
- Water: Public
- Sewer: Septic Tank
- Source: Georgia MLS 2
This listing courtesy of Bryan Bachtel , AXEN Realty
Monthly Payment
- Principal & Interest $
- Property Taxes $
- Home Insurance $
- VA Funding Fee $

 New - 2 days ago