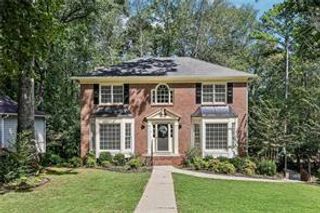
65 Hickory Grove Avenue, Lawrenceville, GA 30046
- 4 beds |
- 3 baths |
- 2,270 sqft
 Rental
 Built in 2026
 8,276sqft lot
 2 car garage
 $1/sqft
 Listed 6 days ago
Property Description
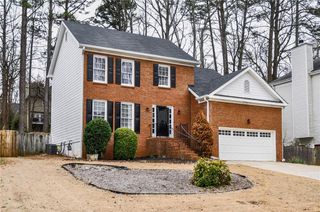
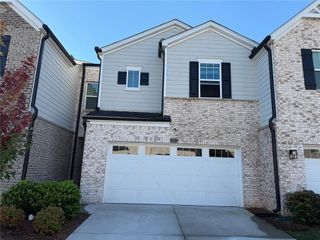
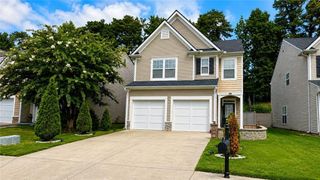
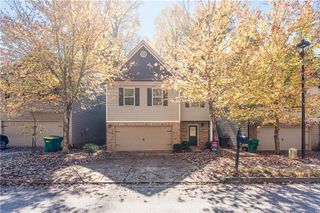
Be the first to call this beautiful, newly constructed home yours! Located in the Rhodes Glen community, this 2026-built home by Stanley Martin Homes offers 4 bedrooms, 3 full bathrooms, and 2,270 square feet of thoughtfully designed living space. The bright, open-concept main level features a spacious family room with an electric fireplace, a welcoming dining area, and a beautifully appointed kitchen with white cabinetry, stone countertops, a large center island, walk-in pantry, and modern appliances, including a refrigerator. A main-level bedroom and full bathroom offer flexibility for guests, a home office, or additional living space. Upstairs, the spacious primary suite features a large walk-in closet and private bathroom with double vanities and a walk-in shower with a built-in bench. Two additional bedrooms, a full bathroom, a versatile loft, and a conveniently located laundry room with washer and dryer included complete the second level. Step outside through the French doors to an open concrete patio and backyard, offering space to relax and enjoy the outdoors. Additional features include an attached two-car garage, energy-efficient construction, and modern finishes throughout. Conveniently located near Downtown Lawrenceville, shopping, restaurants, parks, entertainment, and major commuter routes, with easy access to Rhodes Jordan Park and the Aurora Theatre. Property Highlights: Brand-new construction (2026) 4 bedrooms | 3 full bathrooms 2,270 square feet Main-level bedroom and full bathroom Upstairs loft and laundry room Refrigerator, washer, and dryer included Open-concept kitchen with large island Electric fireplace Attached two-car garage Open concrete rear patio Unfenced backyard Energy-efficient features Lawn care is included in the monthly rental price.
- Listing Status:
- Active
- Date Added:
- November 6, 2026
- Data Last Updated:
- November 12, 2026 at 12:08AM
- Listing Office:
- Sanders RE, LLC : 678-888-3438
- Listing Agent:
- Cynthia Mermoz : 678-510-9071
- Contact:
- 678-888-3438
- MLS ID:
- 7861213

- General: None
- Style: Traditional
- Other Structures: None
- Pool: None
- Parking: DrivewayGarageParking spaces: 2
- Roofing: Composition
- Windows: ENERGY STAR Qualified Windows
- General: Blown-In InsulationBrick FrontCement SidingTwo
- Road/Access: None
- Originating MLS: First Multiple Listing Service
- County: Gwinnett - GA
- Zoning: R5173 482
- View: Neighborhood
- Fencing: None
- Utilities: None
- Source: First Multiple Listing Service
This listing courtesy of Cynthia Mermoz , Sanders RE, LLC
 New - 2 days ago