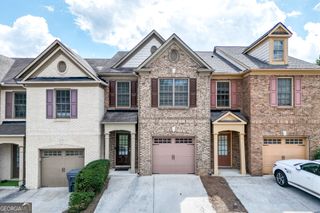
650 Mason Grove Parkway, Lawrenceville, GA 30043
- 3 beds |
- 3 baths |
- 2,065 sqft
 Town Home
  Built in 2019
  2,178sqft lot
 —— car garage
  $182/sqft
  Listed 8 days ago
Property Description
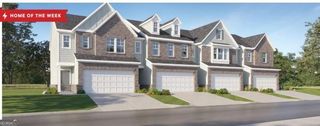
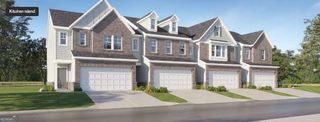
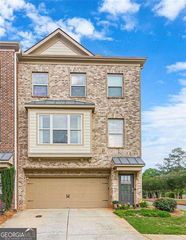
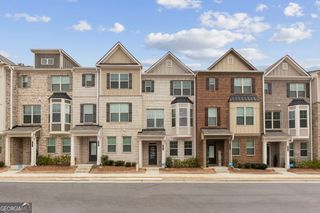
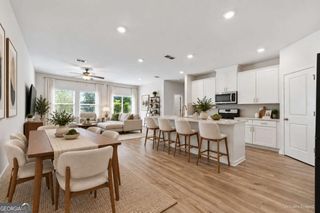
Welcome to this light-filled, modern end-unit townhome at 650 Mason Grove Parkway in Lawrenceville. Offering 3 bedrooms, 2.5 bathrooms, and 2,065 square feet of beautifully appointed living space, this 2019-built residence delivers low-maintenance luxury and turn-key comfort. Stepping inside reveals 9-foot ceilings, gleaming hardwood floors, and abundant natural light throughout the open-concept main level. The welcoming family room centers around a cozy fireplace and flows into a bright den ideal for a home office. At the heart of the home, the gourmet kitchen features sleek white cabinetry, granite countertops, a large island, stainless steel appliances, and a walk-in pantry, creating an inviting hub for cooking and entertaining. Upstairs, the expansive primary suite serves as a true retreat, featuring a sitting area, a walk-in closet, and a spa-inspired bath complete with double vanities, a tiled walk-in shower, and a separate soaking tub. Two spacious guest bedrooms, a full secondary bath, and a conveniently located laundry room complete the upper floor. Outside, relax on your private patio surrounded by green space. Located in the desirable Mason Grove community, residents enjoy swimming pool amenities and hassle-free living with exterior and lawn maintenance included. Situated minutes from I-85, Highway 316, top-rated Collins Hill schools, and local shopping and dining, this home offers the ideal mix of convenience and modern lifestyle.
- Listing Status:
- Active
- Date Added:
- September 17, 2026
- Data Last Updated:
- September 26, 2026 at 3:07AM
- Listing Office:
- Compass : 404-668-6621
- Listing Agent:
- Yousef Odeh : 678-622-5241
- MLS ID:
- 10847596

- General: Other
- Style: Brick FrontTraditional
- Parking: GarageAttachedGarage Door OpenerParking spaces: 2
- Roofing: Composition
- Windows: Double Pane Windows
- General: ConcreteTwoSlab
- HOA Amenities: Maintenance StructureMaintenance GroundsSwimming2400.0
- Originating MLS: Georgia MLS 2
- County: Gwinnett
- Zoning: R7065 507
- Utilities: Cable AvailableElectricity AvailableHigh Speed InternetNatural Gas AvailableSewer AvailableUnderground UtilitiesWater AvailableElectricity on Property
- Water: Public
- Sewer: Public Sewer
- Source: Georgia MLS 2
This listing courtesy of Yousef Odeh , Compass
Monthly Payment
- Principal & Interest $
- Property Taxes $
- Home Insurance $
- VA Funding Fee $

 New - 1 day ago