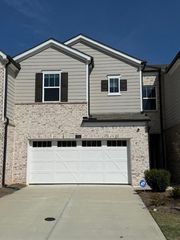
688 Sunstone Lane, Lawrenceville, GA 30043
- 3 beds |
- 3 baths |
- 1,805 sqft
 Town Home
  Built in 2026
  1,742sqft lot
 2 car garage
  $225/sqft
  Listed 1 day ago
Property Description
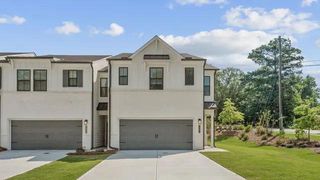
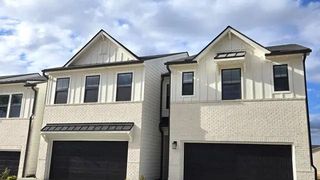
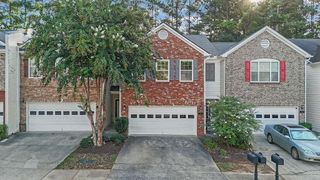
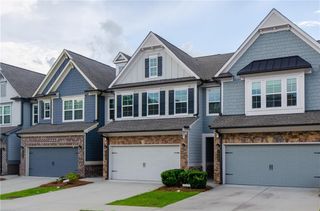
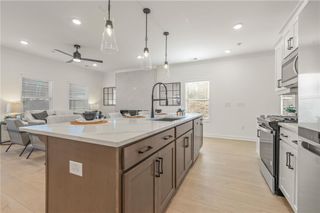
Traton Homes – Brooks H - Discover easy, stylish living at River Walk Place in Lawrenceville. The Brooks H offers 3 bedrooms, 2.5 baths, a versatile loft, and a thoughtfully designed floor plan that gives you the space you need without sacrificing style. The main level welcomes you with an open layout designed for both everyday living and entertaining. Crown molding on the first floor adds a polished finishing touch, while the kitchen serves as the centerpiece of the space with quartz countertops, Whirlpool stainless steel appliances, designer tile backsplash, gas cooking, and a large island with plenty of room for seating. Just beyond the kitchen, the family room offers a comfortable place to relax, entertain guests, or enjoy a quiet night at home. Head upstairs to find a spacious owner's suite with a private bath featuring dual vanities. Two secondary bedrooms and an additional full bath provide plenty of room for family or guests, while the upstairs loft gives you that extra flexible space everyone is looking for—create a home office, TV room, playroom, workout area, or cozy second living space. The conveniently located upstairs laundry room helps make daily routines a little easier. One of the best parts of River Walk Place is the location. Downtown Lawrenceville and Lawrenceville Square are just minutes away, putting restaurants, shopping, entertainment, and community events within easy reach. With convenient access to GA-316, I-85, and the Mall of Georgia, you're also well connected to everything the surrounding area has to offer. Qualified buyers may receive up to $10,000 toward closing costs when financing through Traton Homes' preferred lender. Buyers must prequalify with the preferred lender regardless of the financing source ultimately used. Incentives are subject to lender approval and preferred lender guidelines. **Photos are representative of the floor plan and do not depict the actual home.**
- Listing Status:
- Active
- Date Added:
- August 20, 2026
- Data Last Updated:
- August 21, 2026 at 1:06PM
- Listing Office:
- Traton Homes Realty, Inc. : 770-427-9064
- Listing Agent:
- Jayme Brundidge : 402-210-8066
- Contact:
- 770-427-9064
- MLS ID:
- 7824942

- General: Rain GuttersOther
- Style: TownhouseTraditional
- Other Structures: Patio
- Pool: None
- Parking: AttachedDrivewayGarageGarage Door OpenerGarage Faces FrontKitchen LevelLevel Driveway
- Roofing: CompositionShingle
- Windows: Double Pane WindowsInsulated Windows
- General: Brick FrontFiber CementHardiPlank TypeTwoSlab
- Road/Access: City Street
- HOA Amenities: Maintenance GroundsReserve FundTermite195.0Monthly
- Originating MLS: First Multiple Listing Service
- County: Gwinnett - GA
- Zoning: 688 Sunstone LaneLawrencevilleGA 30043R7028 239
- View: NeighborhoodTrees/Woods
- Fencing: None
- Utilities: Cable AvailableElectricity AvailableNatural Gas AvailablePhone AvailableSewer AvailableUnderground UtilitiesWater Available110 Volts
- Water: Public
- Sewer: Public Sewer
- Source: First Multiple Listing Service
This listing courtesy of Jayme Brundidge , Traton Homes Realty, Inc.
Monthly Payment
- Principal & Interest $
- Property Taxes $
- Home Insurance $
- VA Funding Fee $

 New - 1 day ago