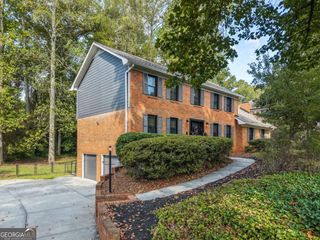
705 Highbranch Circle, Lawrenceville, GA 30044
- 4 beds |
- 3 baths |
- 3,485 sqft
 Single-Family Home
  Built in 2014
  —— sqft lot
  —— car garage
  $136/sqft
  Listed 1 month ago
Property Description
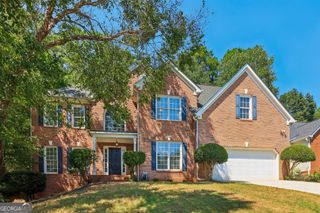
Welcome home to a rare find in Highbranch Glen! This beautiful brick-front home offers 4 bedrooms, 3 full bathrooms, soaring ceilings, crown molding throughout, and the perfect blend of functionality, and location, just minutes from Georgia's #1 high school, GSMST, as ranked by the 2024-2025 U.S. News & World Report. The main level features a spacious bedroom with a walk-in closet, perfect for guests or a home office, along with a bright and inviting family room that opens to the gourmet kitchen. Enjoy granite countertops, stainless steel appliances, a large center island, and an oversized walk-in pantry. A separate formal dining room with elegant coffered ceilings provides the perfect space for entertaining. Upstairs, the impressive owner's suite offers a double-sided fireplace shared with a private sitting room, creating a true retreat. The luxurious en-suite bath features dual vanities, a soaking tub, a separate shower, and a spacious walk-in closet. Two additional generously sized bedrooms with vaulted ceilings and a large laundry room with added shelving complete the upper level. Step outside to a private backyard, ideal for relaxing mornings or weekend gatherings. With NO HOA rental restrictions, move-in-ready condition, and excellent long-term investment potential, this home offers exceptional flexibility. Great location with easy access to shopping, dining, parks, hospitals, and Highway 316, this is an opportunity you won't want to miss.
- Listing Status:
- Active
- Date Added:
- August 10, 2026
- Data Last Updated:
- October 5, 2026 at 7:08PM
- Listing Office:
- Keller Williams Realty First Atlanta : 404-531-5700
- Listing Agent:
- Shannon Grandison : 678-429-3193
- MLS ID:
- 10822766

- Style: Brick FrontTraditional
- Parking: GarageAttachedKitchen LevelGarage Door OpenerParking spaces: 2
- Roofing: Composition
- Windows: Double Pane WindowsWindow Treatments
- General: BrickConcreteStoneTwoSlab
- HOA Amenities: Management FeeReserve Fund300.0
- Originating MLS: Georgia MLS 2
- County: Gwinnett
- Zoning: R7001 714
- View: Seasonal ViewView
- Utilities: Cable AvailableElectricity AvailableHigh Speed InternetNatural Gas AvailablePhone AvailableSewer AvailableSewer ConnectedUnderground UtilitiesWater AvailableElectricity on Property
- Water: Public
- Sewer: Public Sewer
- Source: Georgia MLS 2
This listing courtesy of Shannon Grandison , Keller Williams Realty First Atlanta
Monthly Payment
- Principal & Interest $
- Property Taxes $
- Home Insurance $
- VA Funding Fee $

 New - 14 hours ago