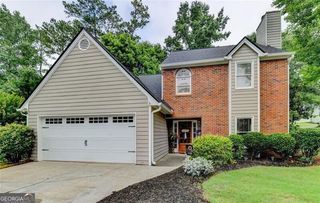
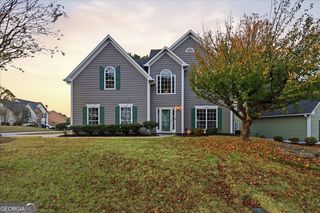
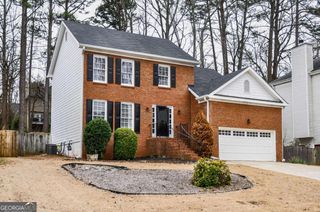
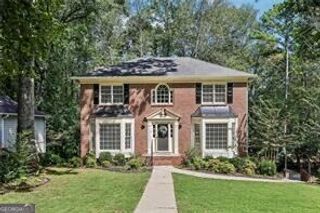
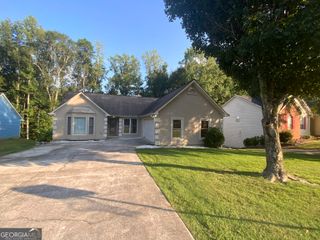
710 Paden Mill Trail, Lawrenceville, GA 30044
- 4 beds |
- 2 baths |
- 2,016 sqft
 Rental
 Built in 1988
 0.87acre lot
 —— car garage
 $1/sqft
 Listed 12 days ago
Property Description
Beautifully updated rare ranch with in-law layout with large yard over 3/4 acres. Renovated 2016 sq ft, 4 br, 2 bth, large 2 car garage, in quiet peaceful cul-de-sac. Hard to find ranch style single-level living, two primary suites at opposite ends of house, full unfinished basement, large 2 car side entry garage, large custom kitchen with lots of storage and lots of work space, large laundry room/mud room, and wooded privacy. Updated kitchen.New HVAC in 2026.Updated baths. New flooring in house. Deck w/ built-in seating and forest views. Front porch with room for chairs and table.1.Open, functional layout in living room, dining, and kitchen.Dining room flows to living room.The southeast exposure fills the living room, and largest master bedroom, with natural light. 10 rooms on the living level, all connected without stairs. 2.Spacious, modern kitchen.6 foot island works as prep station, breakfast seating area, and storage center, and has an outlet. Floor-to-ceiling pantry, corner appliance garages with electrical outlets, large toe-kick drawer under the new wall oven, custom baking pan storage above oven. Built in microwave cabinet above wall oven.Cabinets have new doors and fresh paint. Dishwasher, faucet, and disposal are new. ~100 feet of cabinet space, ~70 feet of counter space. 3.Smart security and comfort.Practical luxury here means peace of mind.The front door is insulated steel with a smart lock. Built-in security system. Updated electrical,whole house surge protection. Smoke and CO detectors integrated in security system. 4. Flexible space.The larger master bedroom fits a king bed, nightstands, and dresser, with room for a second use:an office, a gym, a hobby space, or a play area. It has its own private door to the laundry room and is a few steps from the deck. The other primary suite and two more bedrooms are at the opposite end of the house. Two primary suites at opposite ends of one level means real privacy, with no stairs. 5.The laundry room works like a mud room too and is on the same level as the other rooms, has built-in cabinets, shelves, a folding table, a drop-down ironing board, and a clothes hanging rack. The deck door makes it useful as a mud room, so muddy shoes, wet jackets, and pets can come in there and not through the house. 6.Energy efficiency and comfort systems. Roof new in 2024.Gas furnace and AC new in 2026. Steel insulated front door is new(2025). New attic insulation, well-insulated walls and ceilings, and double-paned tilt-in windows you can clean from the inside. 7.Updated baths. Hall bath has new toilet, new vanity, new sink, new faucet, new mirror, and the tub has been refinished. The primary bath has a new sink, new faucets, new mirror, and new light fixture, with updated cabinets and doors.New carpet in bedrooms. New luxury vinyl plank flooring in kitchen, dining, living room, laundry room, hallway, and master bath. Neutral paint on walls. New window blinds.8.Garage and basement. Side-entry two-car garage has new garage doors, wall cabinets, and space for a workbench. From there you step into a full basement. It's unfinished, stubbed for a bath, so it's yours to plan such as a workshop. 9.Outdoor living.The back deck has built-in seating, room for a grill and guests, and is shaded in summer. Side of house near deck has room for large kids playset with swings, slides, fort. Trees on both sides of the house and across the back of the house provide privacy with nature views.Pecan tree out front. An oasis of serenity on nearly an acre, close to work, schools, stores, dining, and entertainment.Outdoor recreation nearby at Bethesda Park. #1 high school in Ga nearby.No HOA.Monthly rent $2800 a month for six month lease. Longer lease may be considered. Minimum household gross income is 3 x monthly rent.640 credit score, and background check is required. First month's rent $2800, security deposit $2800 required.Application fee $50.00 per adult for background check.Pets subject to approval.
- Listing Status:
- Active
- Date Added:
- November 1, 2026
- Data Last Updated:
- November 11, 2026 at 10:06PM
- Listing Office:
- Wynd Realty Georgia : 404-933-4017
- Listing Agent:
- Lisa Levan : 615-425-8684
- MLS ID:
- 10882339

- Style: Ranch
- Parking: GarageAttachedBasementSide/Rear Entrance
- Roofing: Composition
- Windows: Double Pane WindowsWindow Treatments
- General: BlockConcreteOtherOneBlock
- HOA Amenities: None
- Originating MLS: Georgia MLS 2
- County: Gwinnett
- Zoning: R7002 172
- View: Seasonal ViewView
- Fencing: Back YardPrivacyWood
- Utilities: Cable AvailableElectricity AvailableHigh Speed InternetSewer ConnectedWater AvailableElectricity on Property
- Water: Public
- Sewer: Public Sewer
- Source: Georgia MLS 2
This listing courtesy of Lisa Levan , Wynd Realty Georgia
 New - 1 day ago