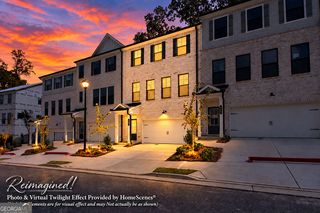
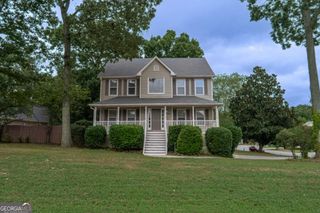
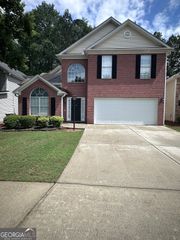
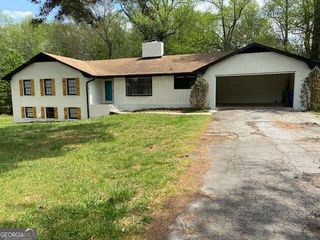
723 Aura Trail, Lawrenceville, GA 30045
- 3 beds |
- 3 baths
 Rental
  Built in 2023
  1,742sqft lot
 —— car garage
  $——/sqft
  Listed 5 days ago
Property Description
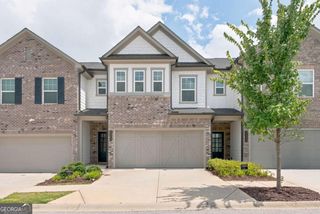
Welcome to a beautifully maintained 2023-built townhome designed for modern living! This home offers an open-concept floor plan with a comfortable flow between the spacious Living, Dining, and Kitchen areas, creating an inviting setting for both everyday living and entertaining. The modern Kitchen features a large center island, granite countertops, stainless-steel appliances, generous cabinetry, and a seamless connection to the bright Family Room filled with natural light. Upstairs, the spacious Owner's Suite offers a true retreat with two Walk-In Closets and a private Bath featuring dual vanities. Two additional Bedrooms, a full Hall Bath, and a convenient upstairs Laundry Room complete the second level. Smart-home features and energy-efficient construction add modern convenience, while the attached two-car Garage provides everyday functionality and storage. Outside your front door, enjoy the amenities of Inverness at Sugarloaf, including a Swimming Pool, Dog Park, Playground, Sidewalks, Green Spaces, and community gathering areas. Ideally located near Sugarloaf Parkway with easy access to I-85 and GA-316, this home puts shopping, dining, recreation, and everyday conveniences close at hand, including Sugarloaf Mills, Tribble Mill Park, major retailers, restaurants, and the Gwinnett County Fairgrounds. A great opportunity to enjoy newer construction, modern finishes, and a low-maintenance lifestyle in a convenient Lawrenceville location.
- Listing Status:
- Active
- Date Added:
- October 1, 2026
- Data Last Updated:
- October 6, 2026 at 7:07AM
- Listing Office:
- Keller Williams Realty Atl. Partners : 678-341-2900
- Listing Agent:
- Soraya Joud : 678-761-4846
- MLS ID:
- 10857123

- Style: Brick FrontTraditional
- Parking: GarageAttachedKitchen LevelSide/Rear EntranceParking spaces: 2
- Roofing: Composition
- Windows: Double Pane Windows
- General: OtherTwoSlab
- HOA Amenities: Maintenance StructureMaintenance GroundsSwimming
- Originating MLS: Georgia MLS 2
- County: Gwinnett
- Zoning: R5118 340
- Utilities: Cable AvailableElectricity AvailableHigh Speed InternetPhone AvailableSewer ConnectedWater AvailableElectricity on Property
- Water: Public
- Sewer: Public Sewer
- Source: Georgia MLS 2
This listing courtesy of Soraya Joud , Keller Williams Realty Atl. Partners