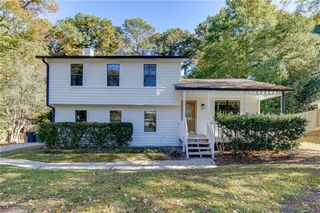
819 Whitehaven Lane, Lawrenceville, GA 30043
- 3 beds |
- 2 baths |
- 1,754 sqft
 Single-Family Home
 Built in 1993
 10,019sqft lot
 2 car garage
 $214/sqft
 Listed 6 days ago
Property Description
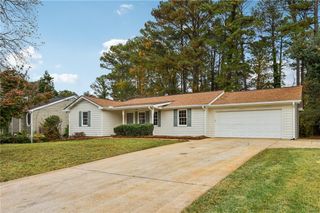
Updated 3 bedroom, 2 bath ranch home for sale in Lawrenceville, GA, on a quiet cul de sac in the Keswick subdivision of Gwinnett County, with no HOA. This move in ready home has been refreshed from top to bottom. New luxury vinyl plank (LVP) flooring runs throughout, and fresh interior paint gives every room a bright, clean feel. The updated kitchen has cabinets freshly painted in a soft white, all new hardware and brand new countertops, plus a breakfast bar and a sunny breakfast area with a bay window. There's also a separate dining room for holidays and dinner with friends, and a cozy fireplace in the living room. The split bedroom floor plan gives the primary bedroom its own private side of the home, with a tray ceiling, a walk in closet and a double vanity in the bath. Two more bedrooms and a full bath sit on the other side. The hall laundry, garage with kitchen level entry and expandable attic make everyday living easy. Outside, curb appeal shines with new landscaping and a freshly pressure washed exterior, and the back patio is perfect for morning coffee. This 1,754 square foot home in Lawrenceville 30043 is zoned for McKendree Elementary, Creekland Middle and Collins Hill High. It's minutes from Hwy 316, I 85, Sugarloaf Mills and downtown Lawrenceville. Updated homes in Keswick don't last long, so schedule your showing today!
- Listing Status:
- Active
- Date Added:
- November 5, 2026
- Data Last Updated:
- November 11, 2026 at 10:06PM
- Listing Office:
- Joe Stockdale Real Estate, LLC : 678-495-7337
- Listing Agent:
- Michelle Barnard : 678-614-1869
- Contact:
- 678-495-7337
- MLS ID:
- 7864662

- General: Other
- Style: RanchTraditional
- Other Structures: Patio
- Pool: None
- Parking: AttachedGarageKitchen LevelParking spaces: 2
- Roofing: Composition
- Windows: Bay Window(s)
- General: Wood SidingOneSlab
- Road/Access: Other
- HOA Amenities: 0.0
- Originating MLS: First Multiple Listing Service
- County: Gwinnett - GA
- Zoning: 0R7070 433
- View: Other
- Fencing: None
- Utilities: Electricity AvailableNatural Gas AvailableSewer AvailableWater Available220 Volts
- Water: Public
- Sewer: Public Sewer
- Source: First Multiple Listing Service
This listing courtesy of Michelle Barnard , Joe Stockdale Real Estate, LLC
Monthly Payment
- Principal & Interest $
- Property Taxes $
- Home Insurance $
- VA Funding Fee $

 New - 1 day ago