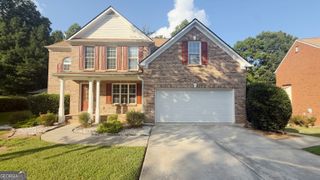
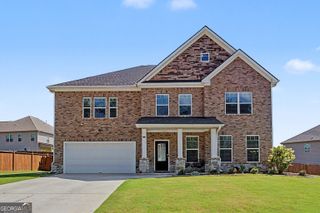
885 Rose Brook Drive, Lawrenceville, GA 30045
- 5 beds |
- 5 baths |
- 5,076 sqft
 Single-Family Home
  Built in 1998
  0.37acre lot
 —— car garage
  $99/sqft
  Listed 1 day ago
Property Description
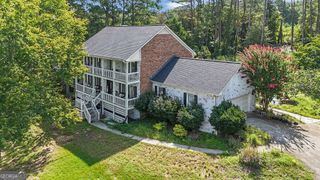
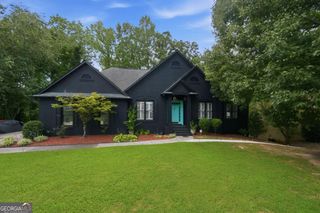
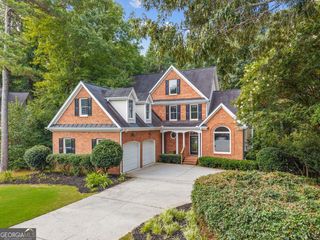
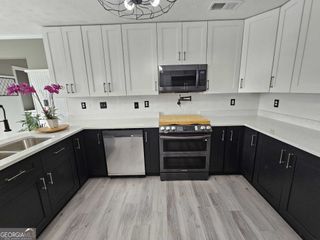
Space for everyone, room to live your best life- welcome to 885 Rose Brook Dr! Nestled on a quiet cul-de-sac in the sought-after Spring Arbor neighborhood, this 3-sided brick ranch delivers the rare combination of space, privacy, and flexibility- with 5 bedrooms and 4.5 bathrooms across three functional levels. Main Level: Three bedrooms and two full baths, anchored by beautiful hardwood floors, plantation shutters, and a bright sunroom that fills the home with natural light. The kitchen features crisp white cabinets, under-cabinet lighting, and extra storage everywhere- alongside gorgeous built-ins that add character throughout. Upper Level: A large, private bedroom with its own bathroom- perfect for guests, an in-law suite, or a teen retreat. Terrace Level: A true flex space with an additional bedroom, a double living room, a bathroom, plus a dedicated storage room, a storm room for peace of mind, and a shop for hobbies, tools, or a workshop. Outdoor Living: Enjoy a private backyard complete with a deck for entertaining, a soothing fountain, and an adorable bridge- your own tranquil retreat away from it all. Location: Situated in the award-winning Grayson school district, just minutes from The Avenues at Webb Gin with its endless restaurants, shopping, and entertainment. The neighborhood itself offers beautiful swim and tennis amenities and sidewalks throughout- perfect for evening strolls. This is more than a house- it's the versatile, welcoming home your whole family has been waiting for. Schedule your tour today! Additional landscaping and new roof coming soon!
- Listing Status:
- Active
- Date Added:
- August 20, 2026
- Data Last Updated:
- August 21, 2026 at 7:06AM
- Listing Office:
- Southern Classic Realtors : 678-635-8877
- Listing Agent:
- Amanda Livermont : 678-491-7457
- MLS ID:
- 10830252

- General: Water FeatureBath
- Style: Brick 3 SideRanchTraditional
- Parking: GarageAttachedKitchen LevelGarage Door OpenerParking spaces: 2
- Roofing: Composition
- Windows: Double Pane Windows
- General: BrickWood SidingThree Or MoreSlab
- HOA Amenities: SwimmingTennis750.0
- Originating MLS: Georgia MLS 2
- County: Gwinnett
- Zoning: R5119 290
- Utilities: Cable AvailableElectricity AvailableHigh Speed InternetNatural Gas AvailablePhone AvailableSewer AvailableSewer ConnectedUnderground UtilitiesWater AvailableElectricity on Property
- Water: Public
- Sewer: Public Sewer
- Source: Georgia MLS 2
This listing courtesy of Amanda Livermont , Southern Classic Realtors
Monthly Payment
- Principal & Interest $
- Property Taxes $
- Home Insurance $
- VA Funding Fee $