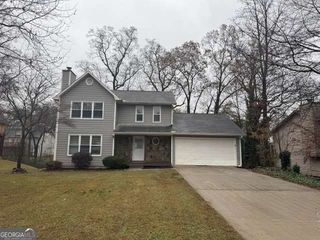
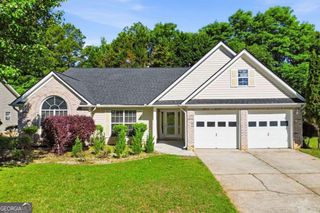
949 Falconcrest Drive, Lawrenceville, GA 30043
- 4 beds |
- 2 baths |
- 1,968 sqft
 Single-Family Home
  Built in 1983
  0.52acre lot
 —— car garage
  $193/sqft
  Listed 6 days ago
Property Description
4 Bedroom, 2 Bathroom Split-Level home located in Lawrenceville in the Peachtree Ridge High School District. Entering the home, you will find the Living Room straight ahead, featuring luxury vinyl plank flooring, abundant natural light, and an open layout that flows seamlessly into the Dining Room. The Kitchen features white cabinetry, granite countertops, tile backsplash, stainless steel appliances, pantry, and a Breakfast Area with access to the rear deck, making it ideal for indoor and outdoor entertaining. The Primary Suite is located on the Upper Level and features a closet and a Primary Bathroom with a granite vanity and tub/shower combination. Two Secondary Bedrooms and Two Full Bathroom are also located on the Upper Level. The Lower Level offers a spacious Family Room, a Fourth Bedroom , and a dedicated Laundry Room, providing the perfect setup for guests, a home office, media room, or multi-generational living. Step outside to the oversized rear deck overlooking the private backyard, offering the perfect space for relaxing, entertaining, or enjoying the peaceful, wooded surroundings. Conveniently located just minutes from Downtown Lawrenceville, The Shoppes at Webb Gin, Sugarloaf Mills, Alexander Park, Rhodes Jordan Park, and Gwinnett Medical Center. Enjoy easy access to Highway 316, Scenic Highway (GA-124), Ronald Reagan Parkway, and I-85, making commuting throughout Metro Atlanta convenient.
- Listing Status:
- Active
- Date Added:
- August 5, 2026
- Data Last Updated:
- August 11, 2026 at 7:09AM
- Listing Office:
- eXp Realty : 888-959-9461
- Listing Agent:
- Stacey Wyatt Group : 678-842-4150
- MLS ID:
- 10820475

- Style: Traditional
- Parking: Parking spaces: 0
- Roofing: Composition
- General: Wood SidingMulti/Split
- HOA Amenities: 0.0
- Originating MLS: Georgia MLS 2
- County: Gwinnett
- Zoning: R7125 049
- Utilities: Electricity AvailableWater AvailableElectricity on Property
- Water: Public
- Sewer: Public Sewer
- Source: Georgia MLS 2
This listing courtesy of Stacey Wyatt Group , eXp Realty
Monthly Payment
- Principal & Interest $
- Property Taxes $
- Home Insurance $
- VA Funding Fee $

 New - 3 days ago