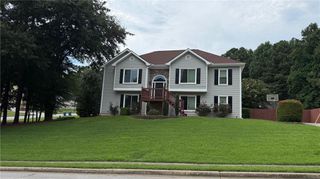
950 Sunny Lake Drive, Lawrenceville, GA 30043
- 3 beds |
- 3 baths |
- 2,042 sqft
 Rental
  Built in 2023
  871sqft lot
 2 car garage
  $1/sqft
  Listed 13 days ago
Property Description
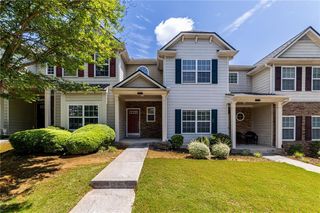
Gorgeous luxury townhouse with GREAT schools in Lawrenceville! Built in October of 2023; Sitting at 2,042 sq ft. This 3-bedroom, 2.5 bathroom property offers luxury features inside and out. 2-car garage door access straight into your beautiful kitchen/living combo; complete with an entertainer island, quartz countertops, stainless steel appliances, White cabinets, powder room, and sliding glass doors that lead to a covered backyard patio! No obstructed view, perfect for summer/fall evenings! Upstairs, you will find a large loft that can be used for a home office or media room, a full laundry room as you turn the corner to the master en-suite complete with a walk-in closet, double-sink vanity, and a large glass surround shower! 2 additional bedrooms and a Jack and Jill bathroom offer great size for family or roommates. This community has amenities including a sparkling new pool and cabana, scenic trails around a pond, and a playground! These amenities are literally across the street from you. Highly rated Mountain View School District and quick access to Downtown Lawrenceville, just north of GA-316! Also, just minutes from Northside Hospital, Duluth, and Buford. ALL KITCHEN APPLIANCES INCLUDED, AND A WASHER & DRYER. This house is truly a dream.
- Listing Status:
- Active
- Date Added:
- September 23, 2026
- Data Last Updated:
- October 6, 2026 at 7:07AM
- Listing Office:
- Sanders RE, LLC : 678-888-3438
- Listing Agent:
- Sandra Malak : 678-294-9870
- Contact:
- 678-888-3438
- MLS ID:
- 7842147

- General: Private EntrancePrivate YardCommunity
- Style: Townhouse
- Other Structures: PatioCovered
- Pool: In Ground
- Parking: DrivewayGarageParking spaces: 2
- Roofing: Shingle
- Windows: Double Pane Windows
- General: Brick FrontCedarTwo
- Road/Access: Easement
- Originating MLS: First Multiple Listing Service
- County: Gwinnett - GA
- Zoning: R7013 136
- View: NeighborhoodPark/GreenbeltPool
- Fencing: Back YardWood
- Utilities: Underground Utilities
- Source: First Multiple Listing Service
This listing courtesy of Sandra Malak , Sanders RE, LLC
 New - 1 day ago