96 Wilder Ridge Way, Lawrenceville, GA 30044
- 3 beds |
- 4 baths |
- 1,967 sqft
 Town Home
  Built in 2026
  —— sqft lot
  2 car garage
  $178/sqft
  Listed 9 days ago
Property Description
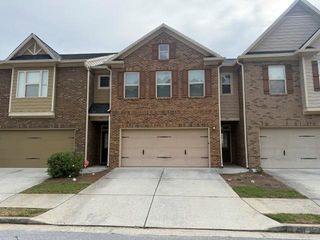
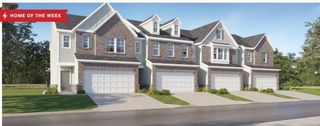
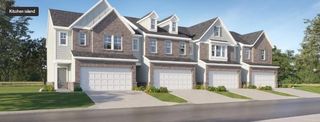
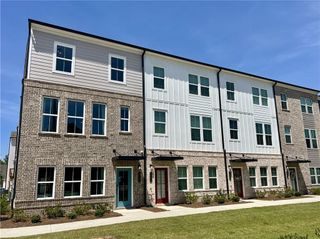
What's Special: 1st Floor Guest Suite | Large Kitchen Island | Water View | Fireplace. New Construction – November Completion! Built by America's Most Trusted Home Builder. Welcome to the Forsyth at 96 Wilder Ridge Way in Rosewood Farm! This inviting three-story home features a bright, open-concept design with spaces tailored for both everyday living and entertaining. The main level showcases a spacious great room that flows seamlessly into the dining area and kitchen, complete with a large island, walk-in pantry, and access to the deck. Upstairs, the private primary suite offers a tray ceiling, walk-in closet, and dual-sink bathroom, while a secondary bedroom, full bathroom, and convenient laundry room add comfort and functionality. The lower level includes a private bedroom suite with a full bathroom, making it a great space for guests or a home office. Relax at the pool, meet neighbors at the clubhouse, or unwind on scenic walking trails. Enjoy weekends at Rhodes Jordan, Alexander, or Tribble Mill parks with lakes, sports courts, and trails. Explore downtown dining and live music, top Gwinnett schools, and local favorites like Coolray Field, art galleries, and the Gwinnett Historic Courthouse. Additional Highlights Include: fireplace at great room and double pantry. Photos are for representative purposes only. MLS#7839075
- Listing Status:
- Active
- Date Added:
- September 16, 2026
- Data Last Updated:
- September 26, 2026 at 3:07AM
- Listing Office:
- Taylor Morrison Realty of Georgia, Inc. : 706-421-8120
- Listing Agent:
- Damion Escoffery : 770-310-5682
- Contact:
- 770-310-5682
- MLS ID:
- 7839075

- General: None
- Style: CraftsmanTownhouseTraditional
- Other Structures: Front PorchDeck
- Pool: None
- Parking: AttachedDrivewayGarageGarage Door OpenerGarage Faces FrontParking spaces: 2
- Roofing: Shingle
- Windows: None
- General: Brick FrontFiber CementThree Or MoreSlab
- Road/Access: City Street
- HOA Amenities: Maintenance GroundsSwim107.0Monthly
- Originating MLS: First Multiple Listing Service
- County: Gwinnett - GA
- Zoning: L72 BA ROSEWOOD FARM PH2 PB165-41R5015 465
- View: Trees/WoodsWater
- Fencing: None
- Utilities: Sewer AvailableUnderground UtilitiesNone
- Water: Public
- Sewer: Public Sewer
- Source: First Multiple Listing Service
This listing courtesy of Damion Escoffery , Taylor Morrison Realty of Georgia, Inc.
Monthly Payment
- Principal & Interest $
- Property Taxes $
- Home Insurance $
- VA Funding Fee $

 New - 22 hours ago