1269 Renee Drive Basement, Lilburn, GA 30047
- 1 bed |
- 1 bath |
- 1,004 sqft
 Rental
  Built in 1969
  0.46acre lot
 —— car garage
  $1/sqft
  Listed 1 month ago
Property Description
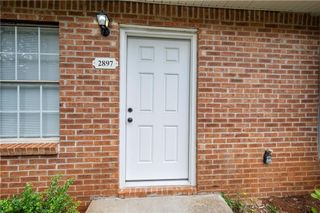
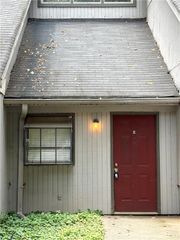
Bright, private 1,004 sq ft basement apartment located off Five Forks Trickum Road. Just minutes from downtown Lilburn and Hwy 78 with easy access to Atlanta. Walk past the flower garden along the fully paved walkway to your private, well-lit entrance at the back corner of the all-brick home. This comfortable unit features a flexible sitting area or office space that opens into the living room with a decorative fireplace (cannot be used for burning), bright walls, and dark accent trim. The spacious bedroom accommodates one or two beds and includes a walk-in closet with extra storage. The full bathroom offers a shower/tub combo and freestanding vanity with plenty of storage. Enjoy meals in the dining area adjacent to the kitchen, which comes equipped with a stove/oven and refrigerator with freezer. All utilities are included — electricity, gas, water, waste, and high-speed fiber internet. Street parking available. No laundry facilities on site. No pets. Initial move-in: first month’s rent ($1,500) + $1,500 security deposit. Available June 26. Se habla español. Bilingual English/Spanish service available. Call or text listing agent with questions and to tour property. Apply here: https://apply.link/4SrZ_WQ
- Listing Status:
- Active
- Date Added:
- June 18, 2026
- Data Last Updated:
- July 27, 2026 at 12:06AM
- Listing Office:
- Virtual Properties Realty. Biz : 770-495-5050
- Listing Agent:
- Danilo Chacon Ledesma : 678-983-7801
- MLS ID:
- 7791124

- General: GardenLightingPrivate EntrancePrivate Yard
- Style: RanchTraditional
- Other Structures: None
- Pool: None
- Parking: On StreetParking spaces: 1
- Roofing: Shingle
- Windows: Double Pane WindowsWood Frames
- General: Brick 4 SidesOne
- Road/Access: City Street
- Originating MLS: First Multiple Listing Service
- County: Gwinnett - GA
- Zoning: R6081 042
- View: Creek/StreamNeighborhoodTrees/Woods
- Fencing: Back Yard
- Utilities: Electricity AvailableNatural Gas AvailableWater AvailableOther
- Source: First Multiple Listing Service
This listing courtesy of Danilo Chacon Ledesma , Virtual Properties Realty. Biz