1431 Threepine Place SW, Lilburn, GA 30047
- 5 beds |
- 5 baths |
- 4,093 sqft
 Single-Family Home
  Built in 2004
  0.34acre lot
 3 car garage
  $176/sqft
  Listed 21 days ago
Property Description
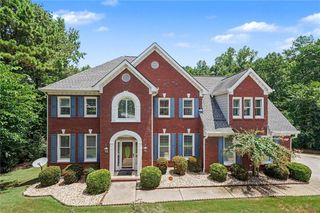
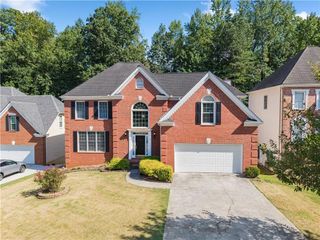
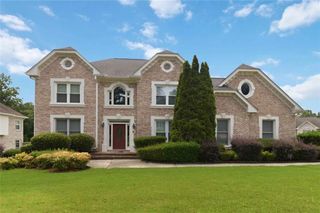
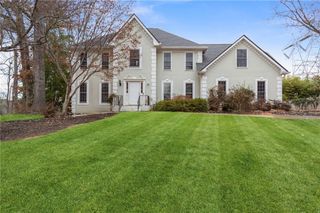
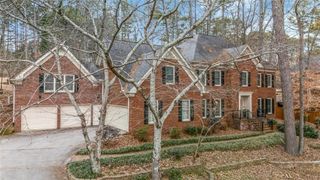
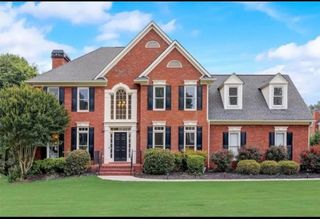
Welcome to this beautifully maintained executive home in the highly sought-after Evergreen Commons community. Featuring 5 bedrooms, 4.5 bathrooms, over 4,000 square feet of living space, plus an unfinished 1,800-square-foot daylight basement, this home offers exceptional space and endless possibilities. A grand two-story foyer welcomes you with soaring ceilings, elegant details, and abundant natural light. The gourmet kitchen boasts granite countertops, custom cabinetry, double wall ovens, a gas cooktop, a large center island, and opens seamlessly to the spacious family room—perfect for everyday living and entertaining. The oversized owner’s suite features a private sitting area and a spa-like bath, while the additional bedrooms provide plenty of space for family and guests. Enjoy the private, fenced backyard complete with a deck, patio, and fire pit—ideal for relaxing or entertaining. Additional highlights include hardwood floors, extensive trim work, a 3-car side-entry garage, and a prime location in the desirable Parkview High School District, just minutes from parks, shopping, dining, and major highways 78. Move-in ready—schedule your private tour today!
- Listing Status:
- Active
- Date Added:
- July 6, 2026
- Data Last Updated:
- July 27, 2026 at 7:07AM
- Listing Office:
- ATL Realty Star, LLC : 678-510-8288
- Listing Agent:
- Lynn LAM : 617-372-4517
- MLS ID:
- 7796570

- General: Awning(s)GardenPrivate Yard
- Style: A-FrameTraditional
- Other Structures: DeckRear PorchPatio
- Pool: None
- Parking: Drive Under Main LevelDrivewayGarageGarage Door Opener
- Roofing: Composition
- Windows: Double Pane WindowsInsulated WindowsWood Frames
- General: Brick 3 SidesCement SidingThree Or MoreConcrete Perimeter
- Road/Access: City Street
- HOA Amenities: 975.0Annually
- Originating MLS: First Multiple Listing Service
- County: Gwinnett - GA
- Zoning: L16 BC EVERGREEN COMMONSR6075 418
- View: Neighborhood
- Fencing: Back YardFenced
- Utilities: Cable AvailableNatural Gas Available220 Volts
- Water: Public
- Sewer: Public Sewer
- Source: First Multiple Listing Service
This listing courtesy of Lynn LAM , ATL Realty Star, LLC
Monthly Payment
- Principal & Interest $
- Property Taxes $
- Home Insurance $
- VA Funding Fee $