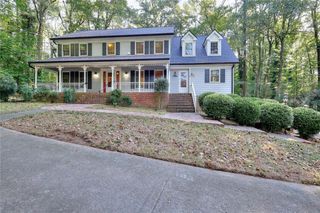
144 Shadow Lake Drive SW, Lilburn, GA 30047
- 5 beds |
- 3 baths |
- 3,308 sqft
 Single-Family Home
  Built in 1978
  0.55acre lot
 2 car garage
  $142/sqft
  Listed 23 days ago
Property Description
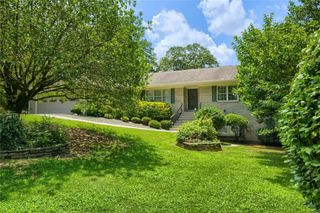
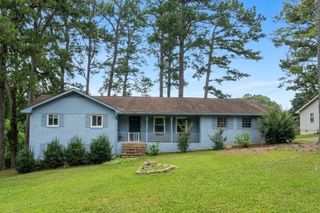
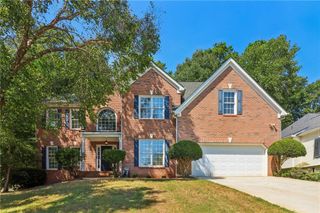
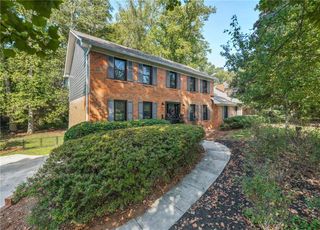
A CHARMING COUNTRY-STYLE RETREAT: Discover a home with space, privacy, and personality. Situated on approximately 0.55 acres in the Parkview High School district, this four-bedroom + office, two-and-a-half-bath traditional home on a basement offers the peaceful feeling of country living—with no HOA. Inside, you’ll find separate living and dining rooms, a comfortable family room with a fireplace and built-in bookcases, a breakfast area with a bay window, and a separate upstairs office. The spacious primary suite features its own fireplace, creating a warm and distinctive retreat. Step outside and enjoy a new deck with a covered screened porch, a fully fenced backyard, mature trees, established gardens, raised vegetable beds, a chicken coop, a treehouse, and a peaceful front pond. Additional features include newer thermal windows with a transferable warranty, a partial basement, a two-car garage, a central vacuum system, a six-zone sprinkler system, and low-voltage deck lighting. This is not a cookie-cutter house—it is a well-loved home filled with traditional character, useful spaces, and possibilities for the next owner to make it their own. 4 BEDROOMS + OFFICE | 2.5 BATHROOMS | BASEMENT | 2-CAR GARAGGE| APPROX. 0.55 ACRES 2 FIREPLACES | SCREENED PORCH | FENCED BACKYARD | NO HOA | PARKVIEW HIGH SCHOOL DISTRICT
- Listing Status:
- Active
- Date Added:
- September 15, 2026
- Data Last Updated:
- September 26, 2026 at 7:06AM
- Listing Office:
- The House Squad, LLC : 678-462-5854
- Listing Agent:
- Violeta Marinova : 404-465-4646
- Contact:
- hello@thehousesquad.com
- MLS ID:
- 7833362

- General: GardenLightingOtherPrivate EntranceRear StairsOther
- Style: Colonial
- Other Structures: Front PorchDeckScreenedCovered
- Pool: None
- Parking: Garage Door OpenerDrive Under Main LevelDrivewayGarageUndergroundParking spaces: 8
- Roofing: ShingleComposition
- Windows: Insulated Windows
- General: FrameHardiPlank TypeWood SidingThree Or MoreBlock
- Road/Access: None
- HOA Amenities: 0.0
- Originating MLS: First Multiple Listing Service
- County: Gwinnett - GA
- Zoning: L15BC SHADOW LAKE 2R6125 074
- View: Other
- Fencing: Back YardFencedChain Link
- Utilities: Cable AvailableElectricity AvailableNatural Gas AvailablePhone AvailableWater Available110 Volts
- Water: Public
- Sewer: Septic Tank
- Source: First Multiple Listing Service
This listing courtesy of Violeta Marinova , The House Squad, LLC
Monthly Payment
- Principal & Interest $
- Property Taxes $
- Home Insurance $
- VA Funding Fee $

 New - 2 days ago