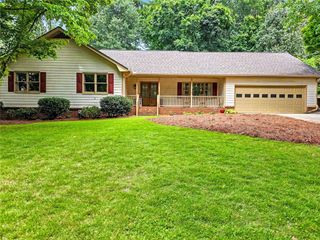
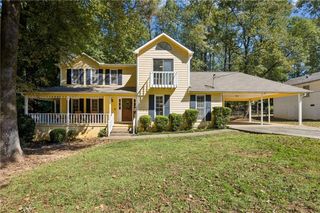
1749 Rangewood Drive SW, Lilburn, GA 30047
- 3 beds |
- 2 baths |
- 1,884 sqft
 Single-Family Home
 Built in 1978
 0.66acre lot
 2 car garage
 $196/sqft
 Listed 10 days ago
Property Description
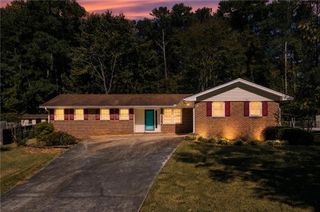
Welcome home to 1749 Rangewood, a rare ranch-style find nestled within the sought-after Bent River subdivision. This property is a true sanctuary, designed for those who appreciate the quiet beauty of nature and the ease of single-level living. The heart of the home is centered around a magnificent, sprawling maple tree that serves as a living piece of art. Whether you're prepping a meal in the kitchen, enjoying a quiet dinner in the dining room, or relaxing in the living room, large windows frame this stunning focal point, bringing the vibrant colors of the seasons indoors. Step outside to discover your own private retreat. The backyard backs up to a serene lake, offering a front-row seat to a thriving ecosystem. Spend your mornings on the lakeside bench watching cranes glide across the water while turtles and fish ripple the surface. It’s a peaceful backdrop that feels worlds away from the hustle and bustle. Inside, the home features a thoughtful floor plan that flows effortlessly from one space to the next. Three spacious bedrooms provide plenty of room to unwind, including a primary suite complete with a private ensuite bathroom. Storage is never an issue here, with ample closet space throughout and a convenient two-car side-entry garage. This isn't just a house; it’s a lifestyle defined by lakeside views and effortless comfort. Come see for yourself how special life at 1749 Rangewood can be.
- Listing Status:
- Active
- Date Added:
- October 13, 2026
- Data Last Updated:
- October 23, 2026 at 6:08AM
- Listing Office:
- Coldwell Banker Realty : 404-262-1234
- Listing Agent:
- Martha Shatzen : 404-642-7115
- Contact:
- 404-262-1234
- MLS ID:
- 7853048

- General: Private Entrance
- Style: RanchTraditional
- Other Structures: RooftopFront PorchCovered
- Pool: None
- Parking: GarageGarage Door OpenerGarage Faces SideStorageParking spaces: 2
- Roofing: Composition
- Windows: Shutters
- General: Aluminum SidingBrick 4 SidesOneBrick/MortarSlab
- Road/Access: City Street
- HOA Amenities: 0.0
- Originating MLS: First Multiple Listing Service
- County: Gwinnett - GA
- Zoning: L15 BD BENT RIVER 3 Attached as an exhibit hereto.R6073 155
- View: CityLake
- Fencing: Back YardChain LinkFencedPrivacy
- Utilities: Cable AvailableElectricity AvailableNatural Gas Available110 Volts
- Water: Private
- Sewer: Septic Tank
- Source: First Multiple Listing Service
This listing courtesy of Martha Shatzen , Coldwell Banker Realty
Monthly Payment
- Principal & Interest $
- Property Taxes $
- Home Insurance $
- VA Funding Fee $