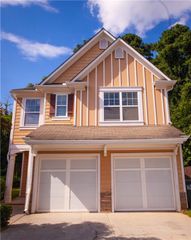
3266 Alcazar Drive SW, Lilburn, GA 30047
- 4 beds |
- 3 baths |
- 1,763 sqft
 Single-Family Home
  Built in 1978
  0.44acre lot
 2 car garage
  $201/sqft
  Listed 1 day ago
Property Description
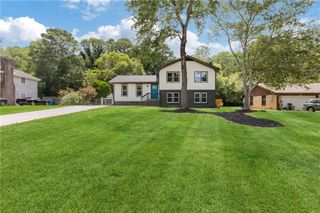
Welcome to this meticulously maintained split-level home offering a spacious and versatile floor plan with multiple living areas. The entry level features a generous living room filled with natural light, while the kitchen is conveniently situated on the garage level with easy access to the large, private backyard, providing plenty of space for outdoor entertaining, gardening, or recreation. The upper level features three bedrooms and two full bathrooms, including the primary bedroom with a private bath. The finished lower level/partial basement offers an additional family room with a cozy fireplace, a half bathroom, and an additional room that can serve as a fourth bedroom, home office, flex space, or hobby room. Situated in an established neighborhood with no HOA and no rental restrictions, this property offers flexibility for both homeowners and investors. Conveniently located near Five Forks Trickum Road, Ronald Reagan Parkway, shopping, dining, and everyday conveniences, with access to the Brookwood school district. With its well-maintained condition, flexible living spaces, large backyard, and convenient location, this home is ready for its next owner.
- Listing Status:
- Active
- Date Added:
- August 10, 2026
- Data Last Updated:
- August 11, 2026 at 7:09AM
- Listing Office:
- Virtual Properties Realty.com : 770-495-5050
- Listing Agent:
- Christine Mark : 404-285-6403
- Contact:
- 404-285-6403
- MLS ID:
- 7818889

- General: Private EntrancePrivate YardRain Gutters
- Style: Traditional
- Other Structures: Patio
- Pool: None
- Parking: DrivewayGarageGarage Door OpenerGarage Faces FrontKitchen Level
- Roofing: Composition
- Windows: Double Pane WindowsWood Frames
- General: Vinyl SidingMulti/SplitBlock
- Road/Access: City Street
- HOA Amenities: 0.0
- Originating MLS: First Multiple Listing Service
- County: Gwinnett - GA
- Zoning: L4BB VALENCIA NORTH 1
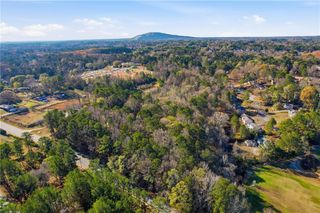
- View: Trees/Woods
- Fencing: Chain Link
- Utilities: Cable AvailableElectricity AvailableNatural Gas AvailablePhone AvailableWater Available110 Volts
- Water: Public
- Sewer: Septic Tank
- Source: First Multiple Listing Service
This listing courtesy of Christine Mark , Virtual Properties Realty.com
Monthly Payment
- Principal & Interest $
- Property Taxes $
- Home Insurance $
- VA Funding Fee $

 New - 1 day ago