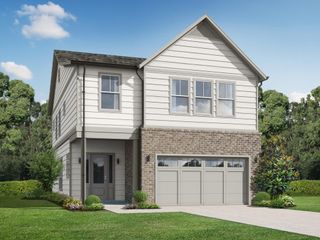
3611 Preston Court, Lilburn, GA 30047
- 4 beds |
- 3 baths |
- 2,997 sqft
 Single-Family Home
  Built in 1986
  0.55acre lot
 2 car garage
  $162/sqft
  Listed 1 day ago
Property Description
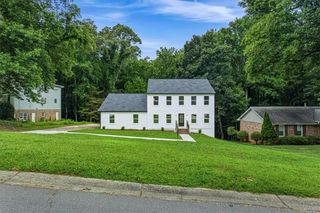
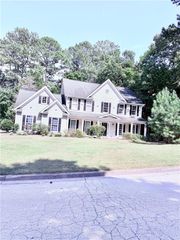
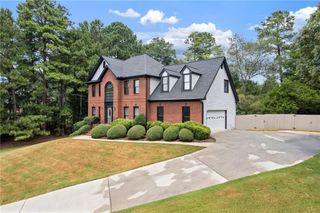
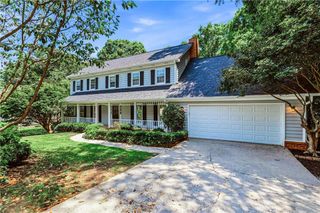
Don't miss this extensively renovated John Weiland home in the sought-after Rivermist community! Thoughtfully updated by the current owners, this home offers a long list of improvements inside and out. The bonus room over the garage is a standout feature, complete with built-in cabinetry and a closet, making it an ideal 5th bedroom or flexible space for a home office, workout room, playroom, or whatever best suits your needs. The renovations continue throughout the home with fresh interior and exterior paint, a new roof, new driveway and sidewalks, a new deck overlooking the fenced, wooded backyard, quartz kitchen countertops, new kitchen appliances, updated bathrooms, and all-new exterior doors and truly, the list goes on. Inside, the judge's-paneled family room offers a warm and inviting retreat with its gas fireplace, providing a cozy contrast to the home's spacious, open-concept living areas. Hardwood floors run throughout much of the home with new carpet or tile in all remaining spaces. Every surface has been thoughtfully updated. Situated on approximately half an acre in a cul-de-sac, the property also offers mature trees and plenty of outdoor space. Rivermist offers fantastic neighborhood amenities including a junior Olympic pool, tennis/pickleball courts, clubhouse, social events, security patrols, and a vibrant neighborhood feel all in the top-rated Brookwood School Cluster. With extensive renovations, the cul-de-sac location, flexible living spaces, and the charm of Rivermist, this is a home you won't want to miss!
- Listing Status:
- Active
- Date Added:
- August 11, 2026
- Data Last Updated:
- August 11, 2026 at 7:09AM
- Listing Office:
- Holley Realty Team : 404-636-0313
- Listing Agent:
- Jane Holley : 404-314-8776
- Contact:
- 404-636-0313
- MLS ID:
- 7818777

- General: Private YardRain Gutters
- Style: Traditional
- Other Structures: Deck
- Pool: None
- Parking: AttachedGarageGarage Faces SideKitchen LevelParking spaces: 0
- Roofing: CompositionShingle
- Windows: Double Pane WindowsWindow Treatments
- General: BrickLap SidingTwoBlock
- Road/Access: County Road
- HOA Amenities: SwimTennis0.0
- Originating MLS: First Multiple Listing Service
- County: Gwinnett - GA
- Zoning: L4 BK RIVERMIST #10
- View: Neighborhood
- Fencing: Back YardChain Link
- Utilities: Cable AvailableElectricity AvailableUnderground Utilities110 Volts
- Water: Public
- Sewer: Septic Tank
- Source: First Multiple Listing Service
This listing courtesy of Jane Holley , Holley Realty Team
Monthly Payment
- Principal & Interest $
- Property Taxes $
- Home Insurance $
- VA Funding Fee $

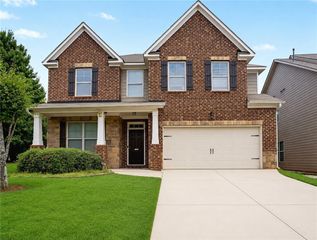
 New - 1 day ago