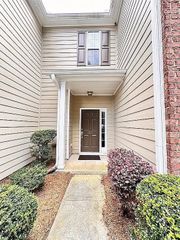
3993 Isaac Court, Lilburn, GA 30047
- 3 beds |
- 3 baths |
- 1,538 sqft
 Town Home
  Built in 2006
  1,307sqft lot
 1 car garage
  $182/sqft
  Listed 6 days ago
Property Description
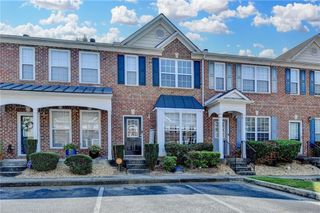
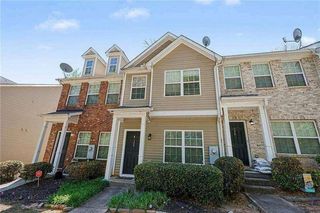
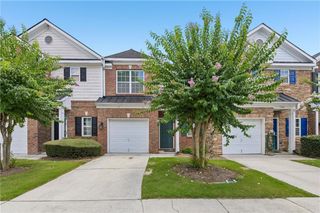
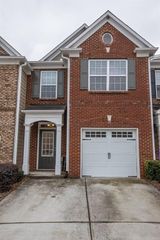
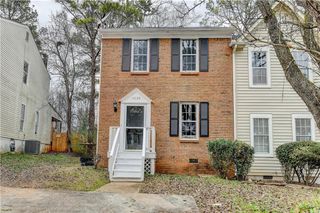
Welcome home! This beautiful end unit townhouse features brick on 3 sides, 3 bedrooms, 2 and 1/2 baths. Conveniently located off Pleasant Hill Road (Exit 104 of I-85) and close to tons of restaurants and shops in Duluth. Location! Location! Location! Community is professionally-managed with security gate. The minute you step inside, standing on the wood floor foyer, you will immediately feel at home by the heart-warming view of the kitchen and the cozy living room that has a marble front fireplace and a ceiling fan. The living room has an open view of the kitchen (with appliances including refrigerator) and the breakfast area. A large glass sliding door takes you out from the kitchen and breakfast area to the rear concrete patio, where you can enjoy a drink, BBQ, reading, or just relaxing with your family. Going upstairs, you retire in the spacious primary bedroom and two additional bedrooms. The primary suite has plenty of windows, a spacious closet, and includes a full bath that features tub and glass door shower. Each additional bedroom also has its own windows and closets. A 2nd full bath and the laundry room are both conveniently located at the upstairs hallway. Priced to sell. Come and make it your dream home before it is gone! Investor owned. Sold "AS IS, WHERE IS". No disclosures.
- Listing Status:
- Active
- Date Added:
- July 20, 2026
- Data Last Updated:
- July 27, 2026 at 12:06AM
- Listing Office:
- True Legacy Realty, LLC. : 678-243-5852
- Listing Agent:
- Yongman Zhang : 678-230-8199
- MLS ID:
- 7807651

- General: Rain Gutters
- Style: Traditional
- Other Structures: Patio
- Pool: None
- Parking: AttachedCoveredGarageGarage Door OpenerGarage Faces FrontKitchen LevelLevel Driveway
- Roofing: Shingle
- Windows: None
- General: Brick 3 SidesWood SidingTwoSlab
- Road/Access: City Street
- HOA Amenities: 230.0Monthly
- Originating MLS: First Multiple Listing Service
- County: Gwinnett - GA
- Zoning: UN46 AVERY PARK TOWNHOMES PB115-111R6156 240
- View: Neighborhood
- Fencing: Back YardWood
- Utilities: Electricity AvailableNatural Gas AvailablePhone AvailableSewer AvailableUnderground UtilitiesWater Available110 Volts
- Water: Public
- Sewer: Public Sewer
- Source: First Multiple Listing Service
This listing courtesy of Yongman Zhang , True Legacy Realty, LLC.
Monthly Payment
- Principal & Interest $
- Property Taxes $
- Home Insurance $
- VA Funding Fee $

 New - 2 days ago