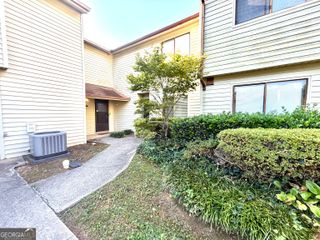
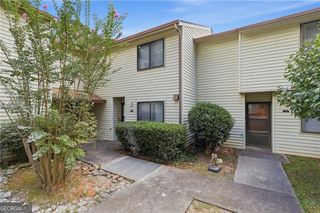
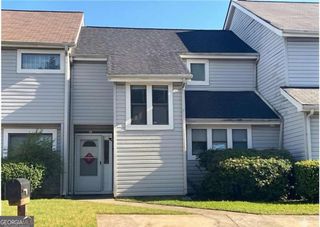
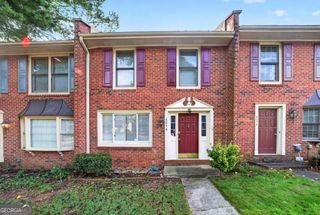
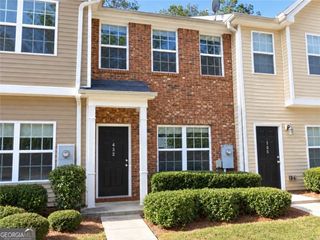
434 Berckman Drive NW, Lilburn, GA 30047
- 2 beds |
- 3 baths |
- 1,418 sqft
 Town Home
  Built in 2005
  871sqft lot
 —— car garage
  $159/sqft
  Listed 7 days ago
Property Description
MOVE-IN READY WITH SEVERAL UPDATES + 2-YEAR HOME WARRANTY! Welcome to this inviting 2-bedroom, 3-bath townhome in the heart of Lilburn, offering the space, updates, and convenience today's buyers are looking for. Step inside to a spacious two-story layout featuring a cozy fireplace and a versatile front room perfect for a home office, study, sitting room, or flex space. The bedroom arrangement provides added privacy and flexibility for guests or roommates, while your private outdoor patio creates the perfect spot for relaxing, grilling, or entertaining. Major improvements have already been taken care of, including a new roof and gutters, newer A/C units, new country-style kitchen sink, and new laminate flooring in the upstairs bathrooms. Even better, the seller is including a 2-year home warranty for added peace of mind. Conveniently located near shopping, dining, schools, parks, and major commuter routes, this home combines location, comfort, and value in one attractive package. Priced to sell! Schedule your showing today. Preferred Closing Attorney is Heritage Closing Firm. Ask us how your client can save 25% on settlement fees when they Close with Heritage!
- Listing Status:
- Active
- Date Added:
- September 18, 2026
- Data Last Updated:
- September 26, 2026 at 2:08AM
- Listing Office:
- Sanders Real Estate : 678-888-3438
- Listing Agent:
- Stephanie Carlyle : 678-793-7868
- MLS ID:
- 10849107

- General: Other
- Style: Brick FrontTraditional
- Parking: Off StreetParking spaces: 2
- Roofing: Composition
- Windows: Double Pane Windows
- General: BrickTwo
- HOA Amenities: Maintenance Grounds2196.0
- Originating MLS: Georgia MLS 2
- County: Gwinnett
- Zoning: R6147 232
- Utilities: Cable AvailableElectricity AvailableHigh Speed InternetPhone AvailableSewer AvailableWater Available220 VoltsElectricity on Property
- Water: Public
- Sewer: Public Sewer
- Source: Georgia MLS 2
This listing courtesy of Stephanie Carlyle , Sanders Real Estate
Monthly Payment
- Principal & Interest $
- Property Taxes $
- Home Insurance $
- VA Funding Fee $

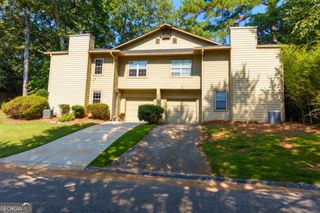
 New - 2 days ago