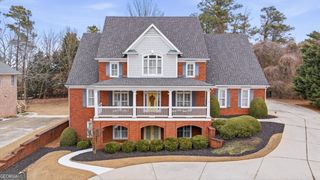
4400 Sirrocco Lane SW, Lilburn, GA 30047
- 5 beds |
- 5 baths |
- 7,617 sqft
 Single-Family Home
 Built in 1993
 0.65acre lot
 —— car garage
 $95/sqft
 Listed 1 month ago
Property Description
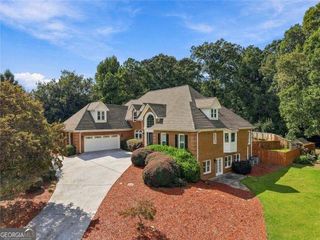
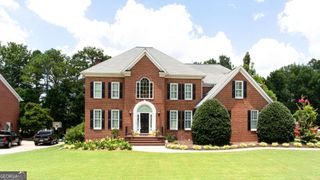
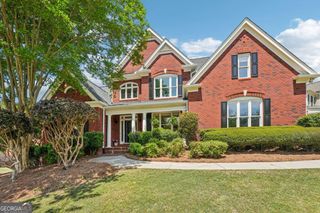
Rare Four-Side-Brick Beauty With Completely Private Fenced Backyard With Sparkling Pool & Spa, Real Hardwood Floors, On A Finished Basement, + Long Driveway & Fenced Backyard On Over a Half Acre Cul-De-Sac Lot, In Award Winning Parkview Schools with NO Mandatory HOA Rules or Regulations! This Incredible Property Features A Spacious Master Suite on The Main Level With Custom Closet, Doors To The Oversized Deck, Pool & Spa Like Jacuzzi, Flagstone Fireplace, Old Putting Green, & Secret Garden Through The Trellis, Perfect For Entertainment! Behind The Fenced Backyard, There Is a Detached Outbuilding Workshop, Great For Extra Storage. The Main Level Also Includes a Half Bathroom, Laundry Room, Double Door Dining Room, Double Door Study, Butlers Pantry, Bright & Open Eat-In-Kitchen with Pool View, Granite Countertops, Travertine Backsplash, Stainless Steel Appliances, Garbage Disposal, Double Oven, Gas Cook-top Island As Well As a Huge Peninsula Bar With A View To The Fireside Keeping Room With Built-in Bookshelves, Cathedral Ceilings & Gleaming Hardwood Floors. Upstairs Features Three Spacious & Bright Secondary Bedrooms With Two Full Bathrooms & Brand New Carpet. The Full Finished Terrace Level Includes a Full Bathroom, Wine Cellar, Huge Built-in Bar, Gym Room, A Fireside Living Room, an In-Law-Suite with Built-ins That Would Also Make A Great Home Theatre, & A HUGE Storage Space With Room To Expand. There Is a Two-Car-Automatic Garage On The Kitchen Level.
- Listing Status:
- Active
- Date Added:
- September 17, 2026
- Data Last Updated:
- November 12, 2026 at 6:06AM
- Listing Office:
- Katie Arlt & Associates Real Estate : 678-835-8458
- Listing Agent:
- Katie Arlt : 678-835-8458
- MLS ID:
- 10848327

- General: BalconyGardenShed(s)Workshop
- Style: Colonial
- Pool: HeatedIn Ground
- Parking: GarageParking spaces: 2
- Roofing: Composition
- Windows: Double Pane WindowsStorm Window(s)
- General: BrickStoneThree Or MoreBlock
- HOA Amenities: 0.0
- Originating MLS: Georgia MLS 2
- County: Gwinnett
- Zoning: R6082 242
- Fencing: Back Yard
- Utilities: Cable AvailableElectricity AvailableNatural Gas AvailablePhone AvailableSewer AvailableUnderground UtilitiesWater AvailableElectricity on Property
- Water: Public
- Sewer: Septic Tank
- Source: Georgia MLS 2
This listing courtesy of Katie Arlt , Katie Arlt & Associates Real Estate
Monthly Payment
- Principal & Interest $
- Property Taxes $
- Home Insurance $
- VA Funding Fee $