$389,900

4783 Hickory Court SW, Lilburn, GA 30047

  • 3 beds |
  • 2 baths |
  • 1,650 sqft
  • Property Icon Single-Family Home
  • Property Year Built Icon Built in 1976
  • Property Lot Size Icon0.39acre lot
  • Property Parking Icon 2 car garage
  • Property Price Per Square Feet Icon $236/sqft
  • Property List Date Icon Listed 13 days ago

Property Description

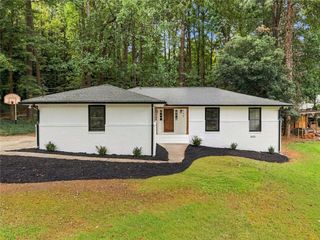
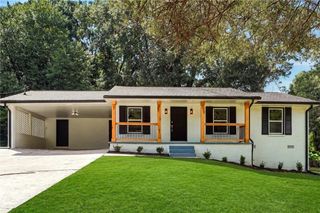
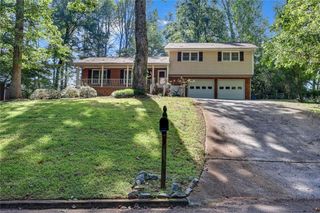
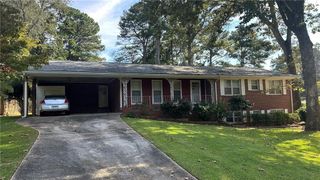
Welcome to this beautifully renovated ranch home in Lilburn’s sought-after Parkview High School district! This move-in-ready home features three bedrooms, two full bathrooms, and a bright, open-concept layout designed for comfortable everyday living and entertaining. The impressive vaulted great room showcases exposed beams, abundant recessed lighting, and a striking stone fireplace. It flows seamlessly into the completely updated kitchen, featuring white cabinetry, quartz countertops, stainless-steel appliances, a modern tile backsplash, and an oversized island with generous seating and storage. Both bathrooms have been refreshed with stylish vanities, contemporary fixtures, and tiled tub-and-shower surrounds. Additional updates include fresh interior paint, new flooring throughout, modern lighting, and updated finishes. The spacious primary suite includes a walk-in closet and private bathroom. Outside, enjoy a new rear deck overlooking the wooded, fenced backyard—an inviting setting for relaxing, grilling, or entertaining. An attached two-car garage provides additional parking and storage. Conveniently located near schools, shopping, dining, parks, and major roadways, this thoughtfully renovated home combines modern style with convenient one-level living. Schedule your showing today!

Listing Status:
Active
Date Added:
July 13, 2026
Data Last Updated:
July 26, 2026 at 5:06PM
Listing Office:
Keller Williams Realty Atl Partners : 678-808-1300
Listing Agent:
Danny Emmett : 404-771-8629
MLS ID:
7805049
  • General: Beamed CeilingsCoffered Ceiling(s)Crown Molding
  • Rooms: Attic
  • Appliances: DishwasherGas RangeGas Water Heater
  • Laundry: Laundry Room
  • Basement: Crawl Space
  • Flooring: Ceramic TileLuxury Vinyl
  • A/C: Ceiling Fan(s)Central Air
  • Heating: CentralElectric
  • Fireplace: Family RoomFireplaces: 1
  • Disability Feature: None
  • Eco/Green Feature: NoneNone
  • General: Courtyard
  • Style: Ranch
  • Other Structures: Deck
  • Pool: None
  • Parking: AttachedGarageGarage Door Opener
  • Roofing: Asbestos Shingle
  • Windows: Insulated Windows
  • General: FrameOneBlockCombination
  • Road/Access: County RoadPrivate Road
  • HOA Amenities: 0.0
  • Originating MLS: First Multiple Listing Service
  • County: Gwinnett - GA
  • Zoning: L2 BC RIDGELAND FOREST 2R6081 199
  • View: Neighborhood
  • Fencing: None
  • Utilities: Cable AvailableElectricity AvailableNatural Gas Available110 Volts220 Volts
  • Water: Public
  • Sewer: Septic Tank
  • Source: First Multiple Listing Service

This listing courtesy of Danny Emmett , Keller Williams Realty Atl Partners

Monthly Payment

$Est. Payment
  • Principal & Interest $
  • Property Taxes $
  • Home Insurance $
  • VA Funding Fee $

Ready to Start a VA Loan?

Get Started Veterans United Home LoansNMLS #1907  â€ 
Interest rates used in the VA mortgage calculator are shown for illustrative purposes only. Your rate may differ based on a variety of factors, including your credit score and the current market conditions. To get your personalized interest rate, start your quote online.

Location

Similar Listings Nearby