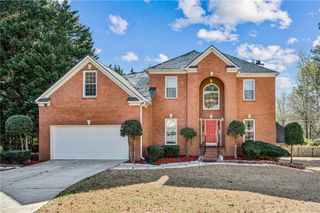
4807 Mystere Circle SW, Lilburn, GA 30047
- 4 beds |
- 5 baths |
- 2,736 sqft
 Single-Family Home
  Built in 1984
  0.41acre lot
 2 car garage
  $170/sqft
  Listed 6 days ago
Property Description
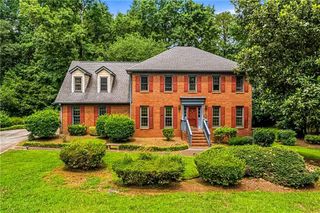
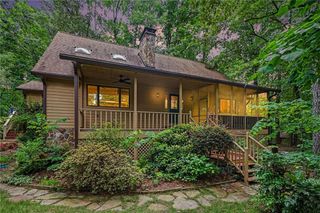
This is so much house for the money! Recently renovated cul-de-sachome features a large eat in kitchen with stone countertops and stainless steelappliances, formal living, dining and den, family room, oversized primary suiteand four large bedrooms with two full bathrooms upstairs and a huge bonus roomthat would make a great home office or gym. The oversized master features hisand hers closets and a modern master bathroom with dual vanities and a separatetub and shower. The basement includes a a room that could double as a bedroomand full bathroom and playroom/sitting area with its own fireplace. Theexterior features fresh paint and a private back yard with an open deck and screenedin covered porch. Don't miss out on this near perfect home ready for the pickybuyer in this wonderful swim/tennis community. This home was renovated 3 yearsago and was just professionally cleaned; a little TLC will go a long way! Wonderfulswim/tennis community.
- Listing Status:
- Active
- Date Added:
- July 1, 2026
- Data Last Updated:
- July 7, 2026 at 9:06PM
- Listing Office:
- Atlanta Communities : 404-844-4198
- Listing Agent:
- THOMPSON HATFIELD : 404-805-8044
- MLS ID:
- 7799612

- General: Private YardRear Stairs
- Style: Traditional
- Other Structures: Front PorchRear PorchScreenedCovered
- Pool: None
- Parking: DrivewayGarageGarage Door OpenerGarage Faces FrontKitchen LevelLevel DrivewayParking spaces: 4
- Roofing: Composition
- Windows: Double Pane Windows
- General: Brick FrontThree Or MoreConcrete Perimeter
- Road/Access: City Street
- HOA Amenities: SwimTennis745.0Annually
- Originating MLS: First Multiple Listing Service
- County: Gwinnett - GA
- Zoning: L63 BC CHEROKEE WOODS EAST #9R6044 217
- View: Neighborhood
- Fencing: None
- Utilities: Cable AvailableElectricity AvailableNatural Gas AvailablePhone AvailableSewer Available110 Volts220 Volts
- Water: Public
- Sewer: Public Sewer
- Source: First Multiple Listing Service
This listing courtesy of THOMPSON HATFIELD , Atlanta Communities
Monthly Payment
- Principal & Interest $
- Property Taxes $
- Home Insurance $
- VA Funding Fee $

 New - 16 hours ago