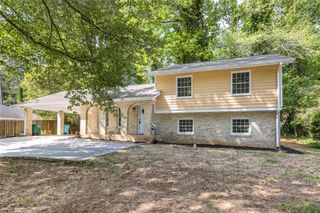
5168 Ashland Court SW, Lilburn, GA 30047
- 3 beds |
- 2 baths |
- 1,893 sqft
 Single-Family Home
  Built in 1981
  0.73acre lot
 2 car garage
  $185/sqft
  Listed 4 days ago
Property Description
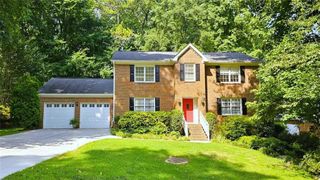
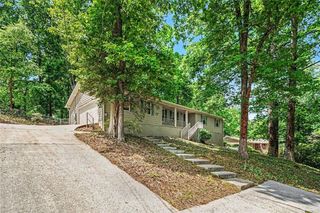
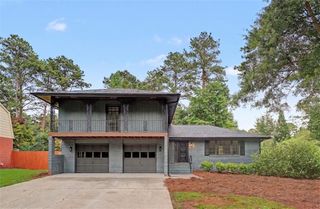
Welcome home to 5168 Ashland Court! Timeless character meets thoughtful updates in a quiet cul-de-sac setting within the highly sought after Parkview High School district. Fresh interior paint, new luxury vinyl plank flooring throughout the main living areas create a move in ready home while leaving room to add your personal touch, Step inside to soaring vaulted ceilings, abundant natural light, and a spacious family room anchored by a floor to ceiling stone fireplace. The open loft overlooks the living area and offers flexible space for a home office, media room, or playroom, while the generously sized downstairs bonus room provides endless possibilities as a second living area, recreation room, home gym, or whatever best fits your needs. The spacious kitchen features abundant cabinet and counter space, stainless steel appliances, a breakfast bar, and an adjoining breakfast area with direct access to the screened porch. Outside, you'll enjoy a peaceful, private backyard for both relaxing and entertaining. The oversized screened porch creates the perfect extension of the home's living space, while the private balcony off the primary suite offers a quiet place to enjoy your morning coffee or unwind at the end of the day. Conveniently located just minutes from shopping, dining, parks, and major commuter routes, this home offers the perfect combination of space, character, and everyday convenience!
- Listing Status:
- Active
- Date Added:
- July 2, 2026
- Data Last Updated:
- July 7, 2026 at 2:09AM
- Listing Office:
- Atlanta Communities : 770-240-2005
- Listing Agent:
- Evan Stalcup : 678-615-9658
- MLS ID:
- 7797963

- General: Rain GuttersRear StairsShed(s)
- Style: Contemporary
- Other Structures: Front PorchDeckRear PorchCovered
- Pool: None
- Parking: GarageGarage Door OpenerGarage Faces FrontLevel Driveway
- Roofing: Composition
- Windows: Wood Frames
- General: Wood SidingTwoBlock
- Road/Access: City Street
- HOA Amenities: 0.0
- Originating MLS: First Multiple Listing Service
- County: Gwinnett - GA
- Zoning: L12 BC SPRING MILL UNIT 1R6094 169
- View: NeighborhoodTrees/Woods
- Fencing: None
- Utilities: Cable AvailableElectricity AvailableNatural Gas AvailablePhone AvailableWater Available110 Volts220 Volts
- Water: Public
- Sewer: Septic Tank
- Source: First Multiple Listing Service
This listing courtesy of Evan Stalcup , Atlanta Communities
Monthly Payment
- Principal & Interest $
- Property Taxes $
- Home Insurance $
- VA Funding Fee $

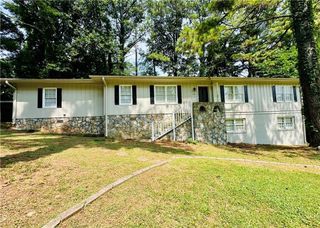
 New - 1 day ago